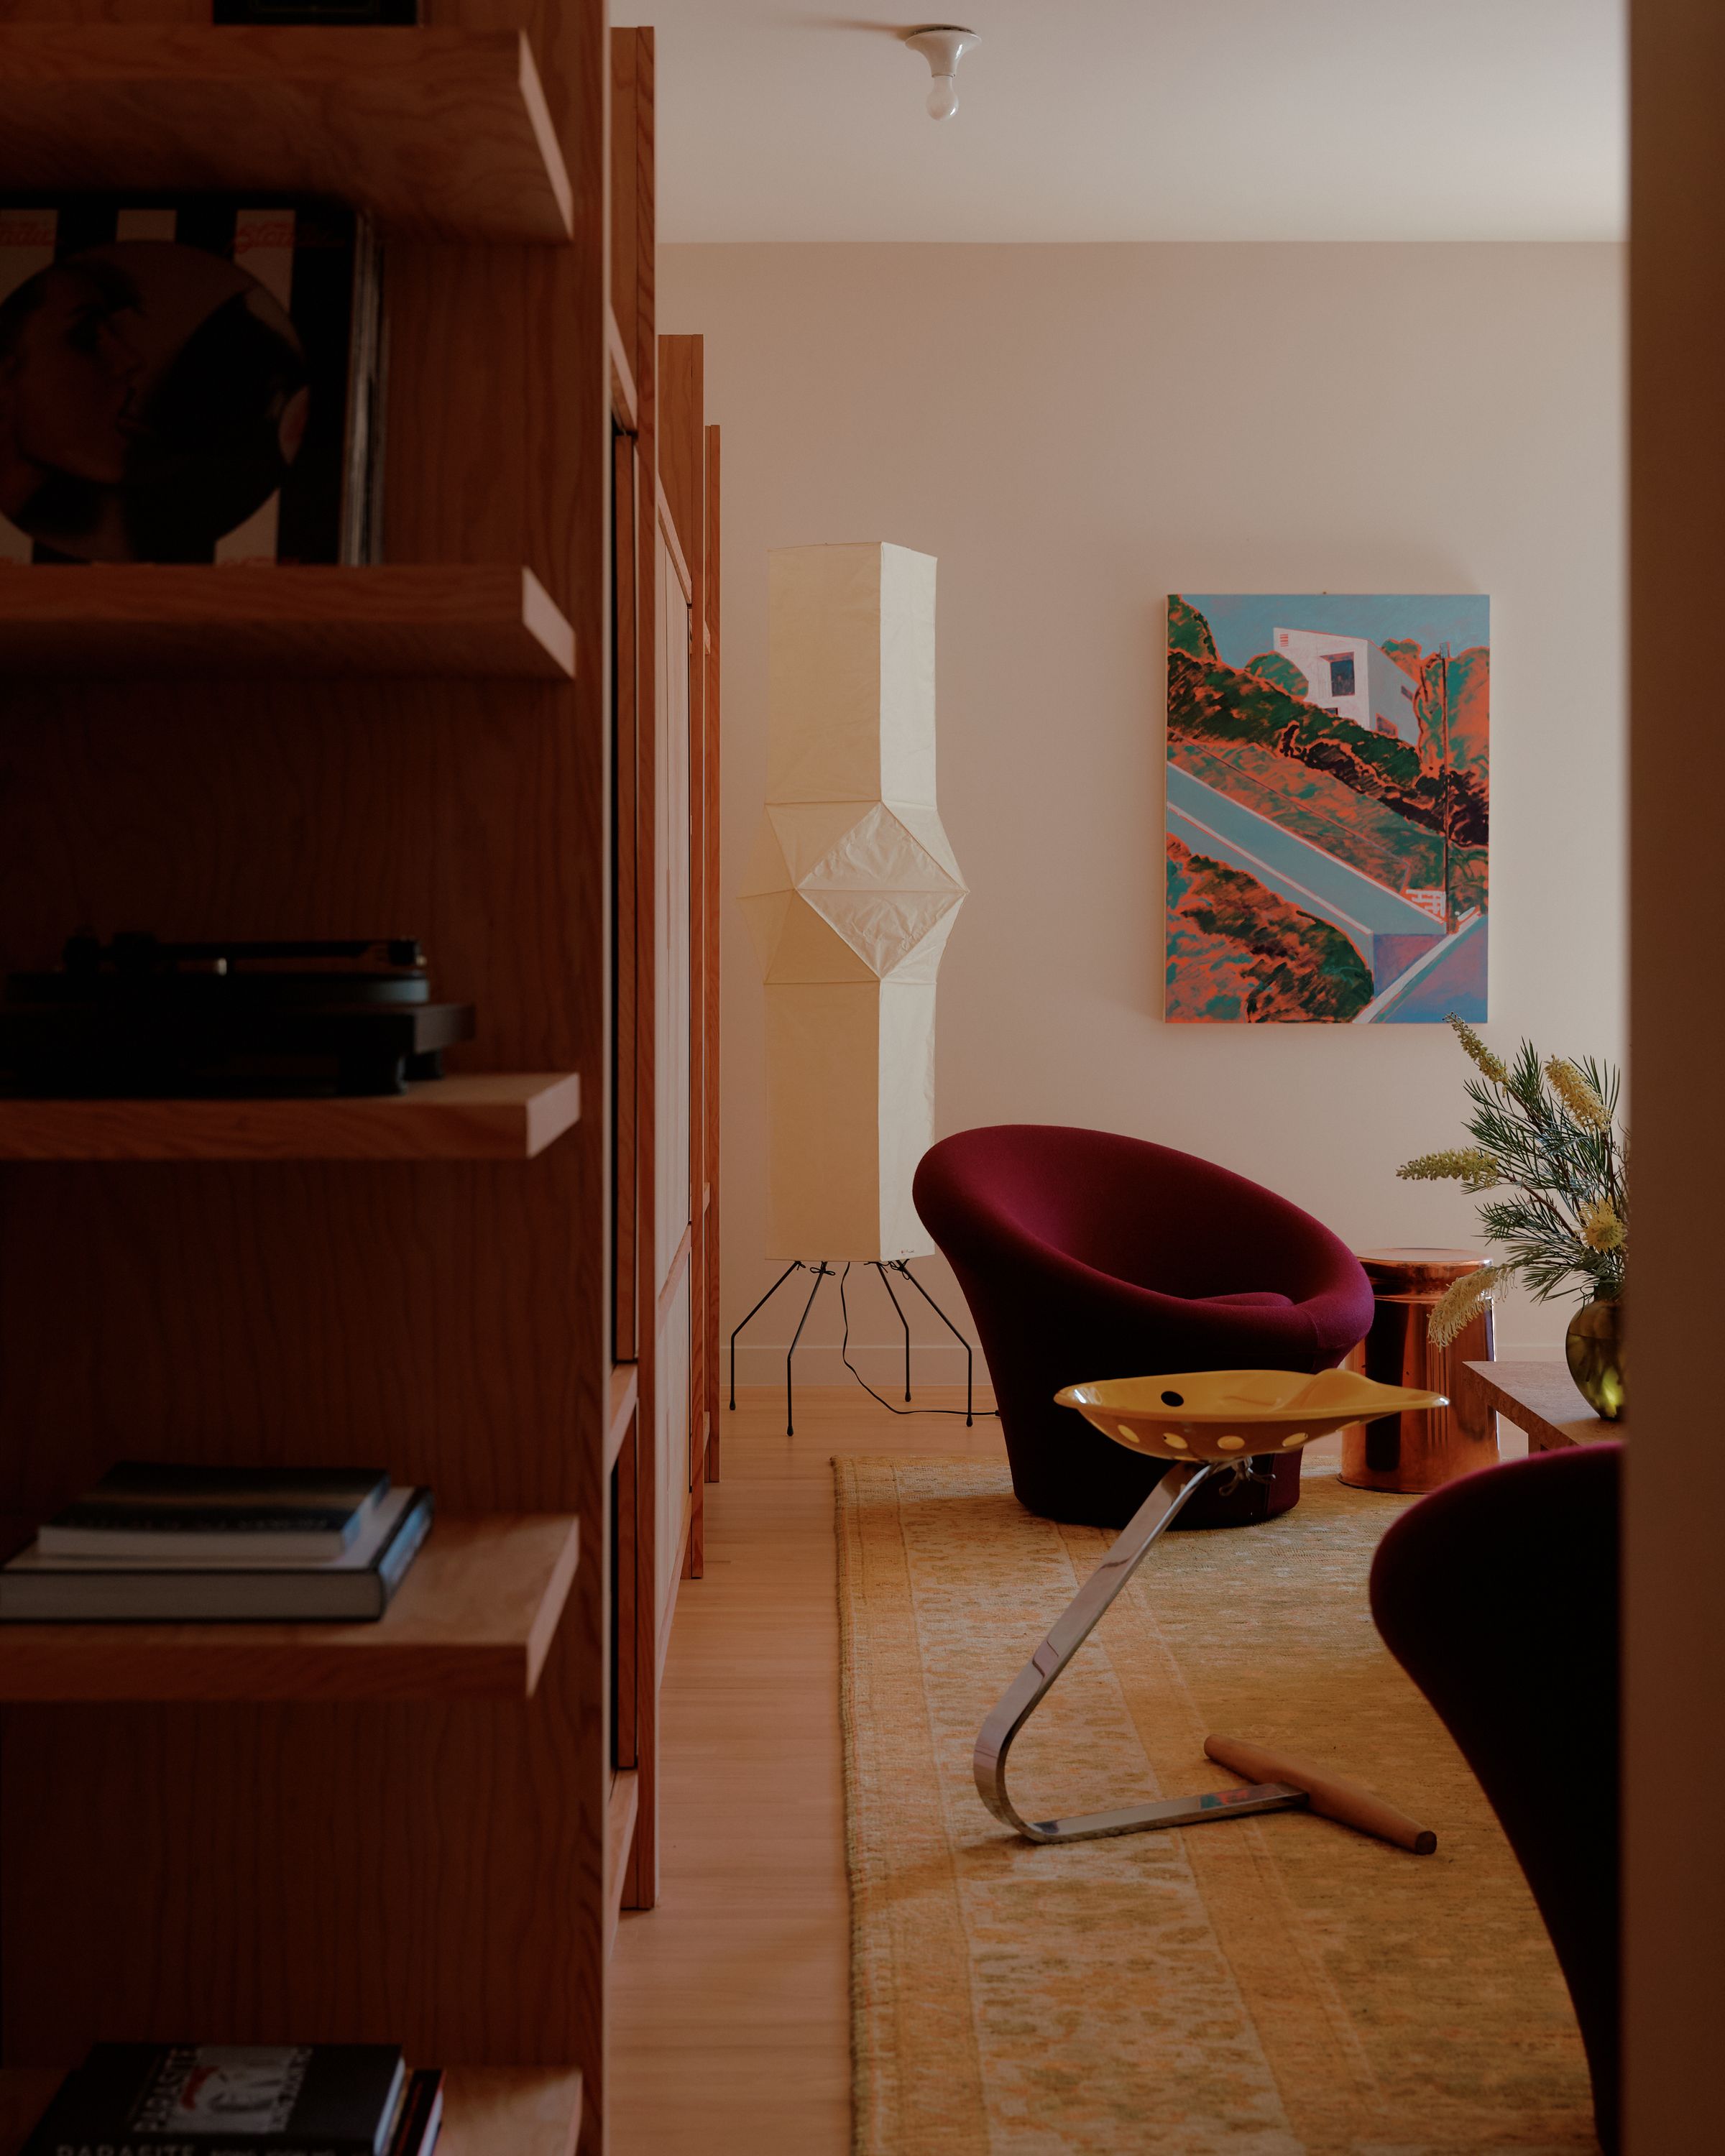
Set within the a neighborhood of West Los Angeles, this project reconsiders the postwar bungalow as a contemporary framework for collective domestic life. The neighborhood emerged from the optimism of Southern California's mid-century expansion, where architects such as Gregory Ain and landscape architect Garrett Eckbo challenged conventional suburban housing through openness, shared landscapes, and a closer relationship between architecture and everyday life. Rather than departing from this legacy, the project extends it.
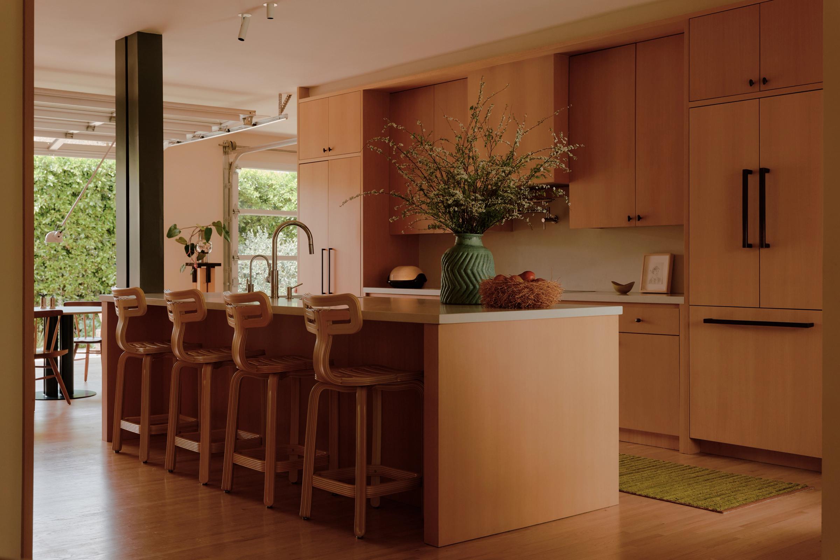
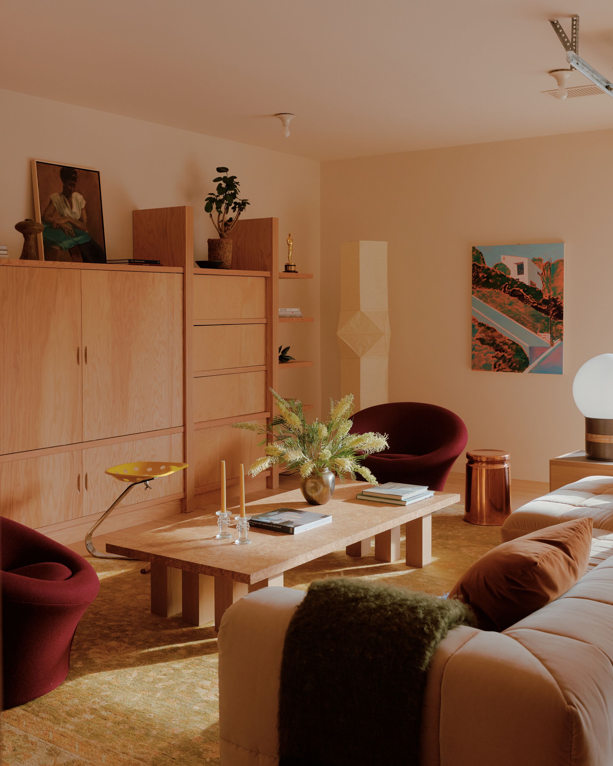
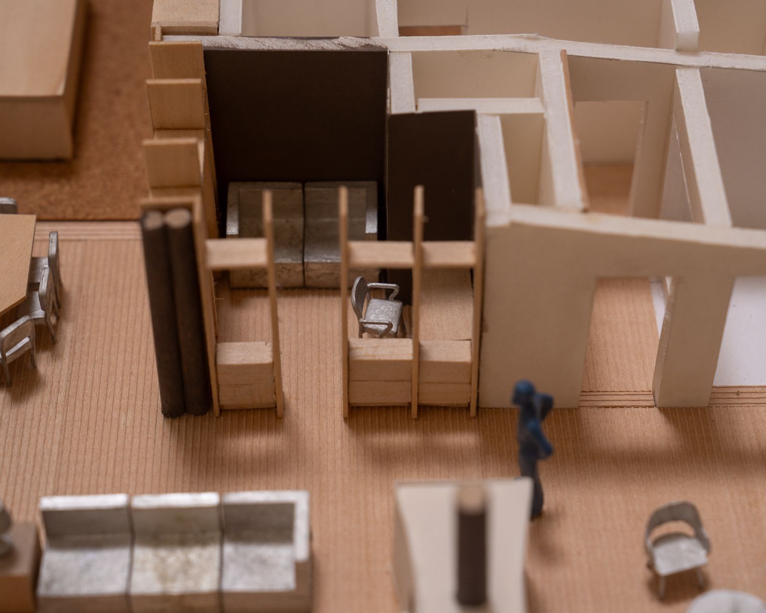
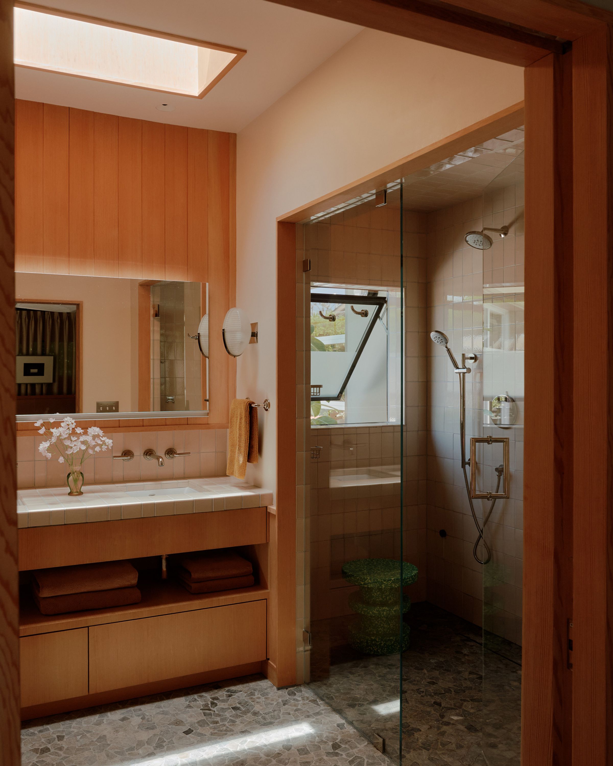
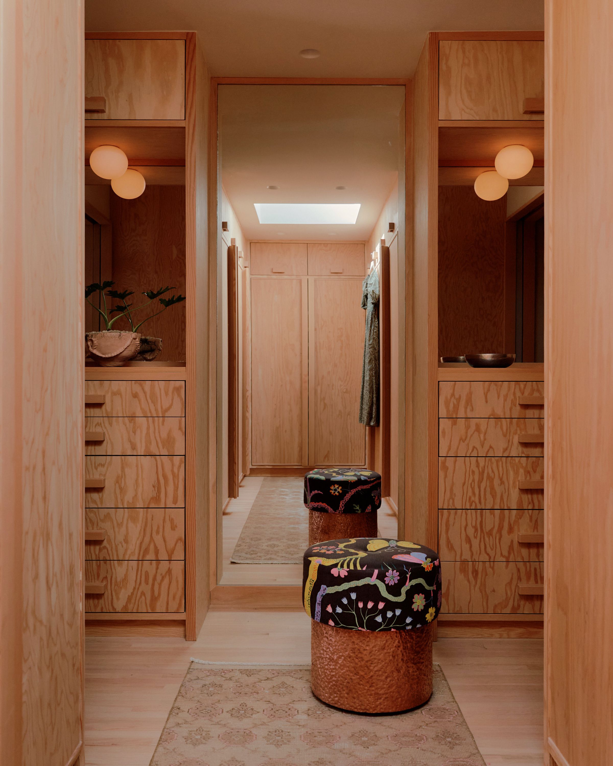
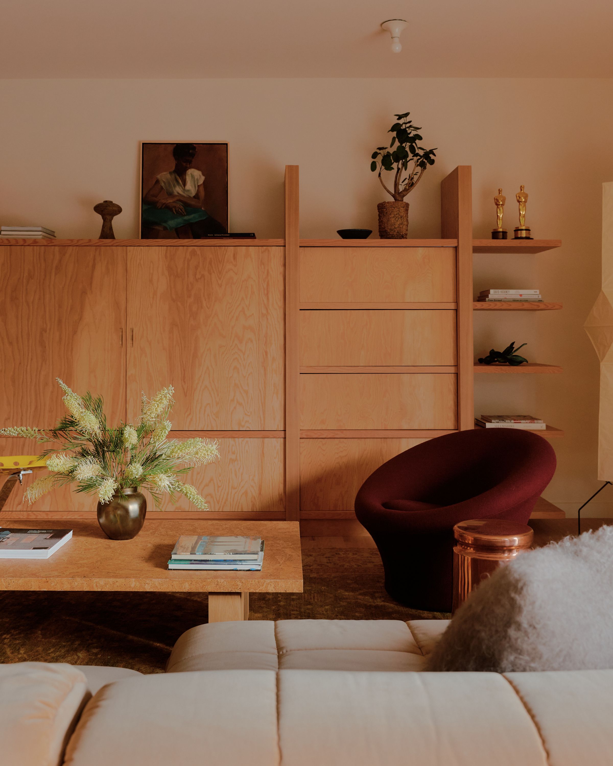
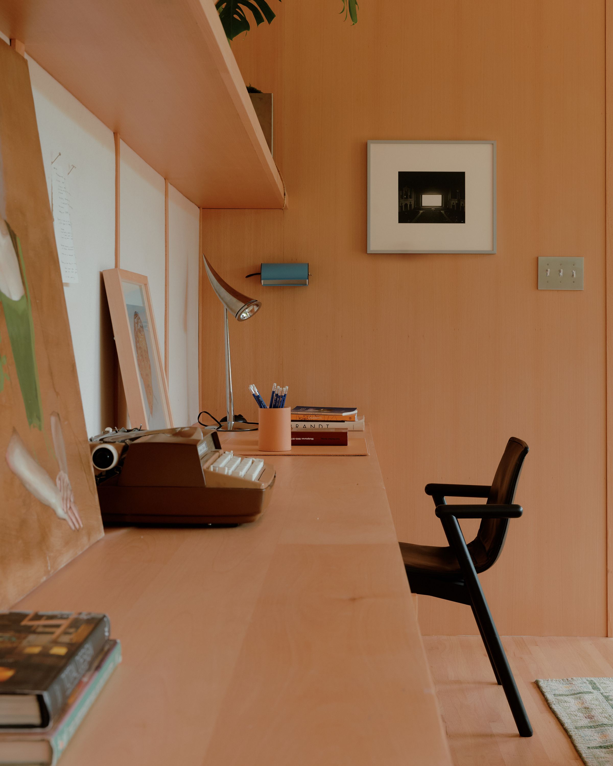
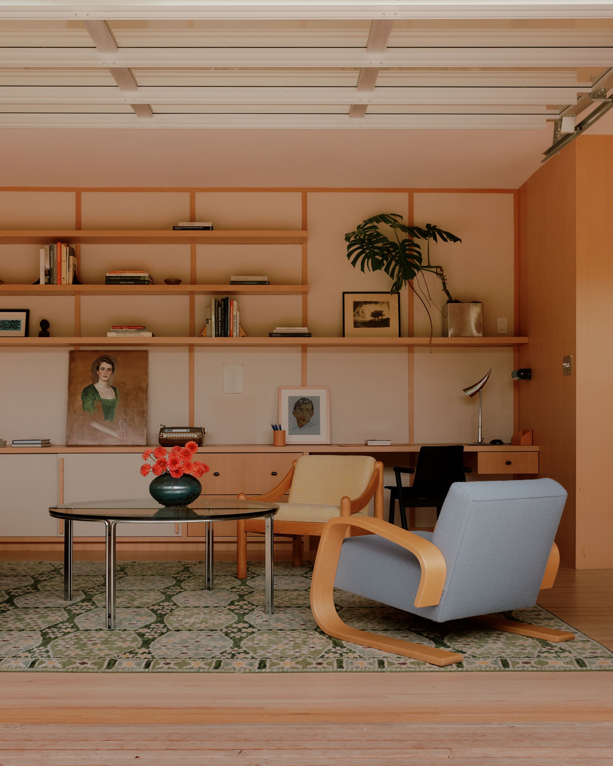
The intervention is founded on a simple premise: architecture should amplify the inherent qualities of the existing structure rather than replace them. The modest tectonic language of the bungalow is retained and intensified through a disciplined material strategy centered on Douglas fir plywood. Commonly understood as a utilitarian construction material, plywood is reimagined as architectural finish, furniture, and spatial organizer. Walls thicken into inhabitable elements that integrate storage, display, seating, and utility, dissolving the distinction between architecture and millwork.
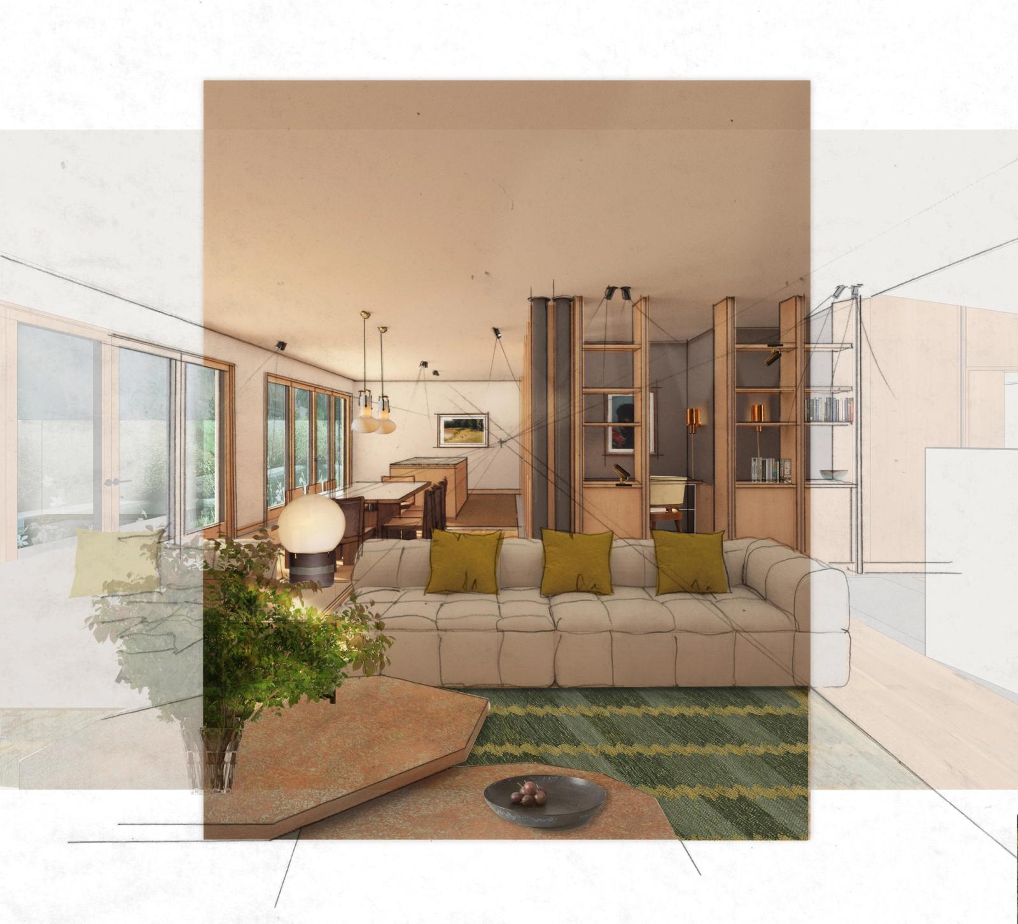
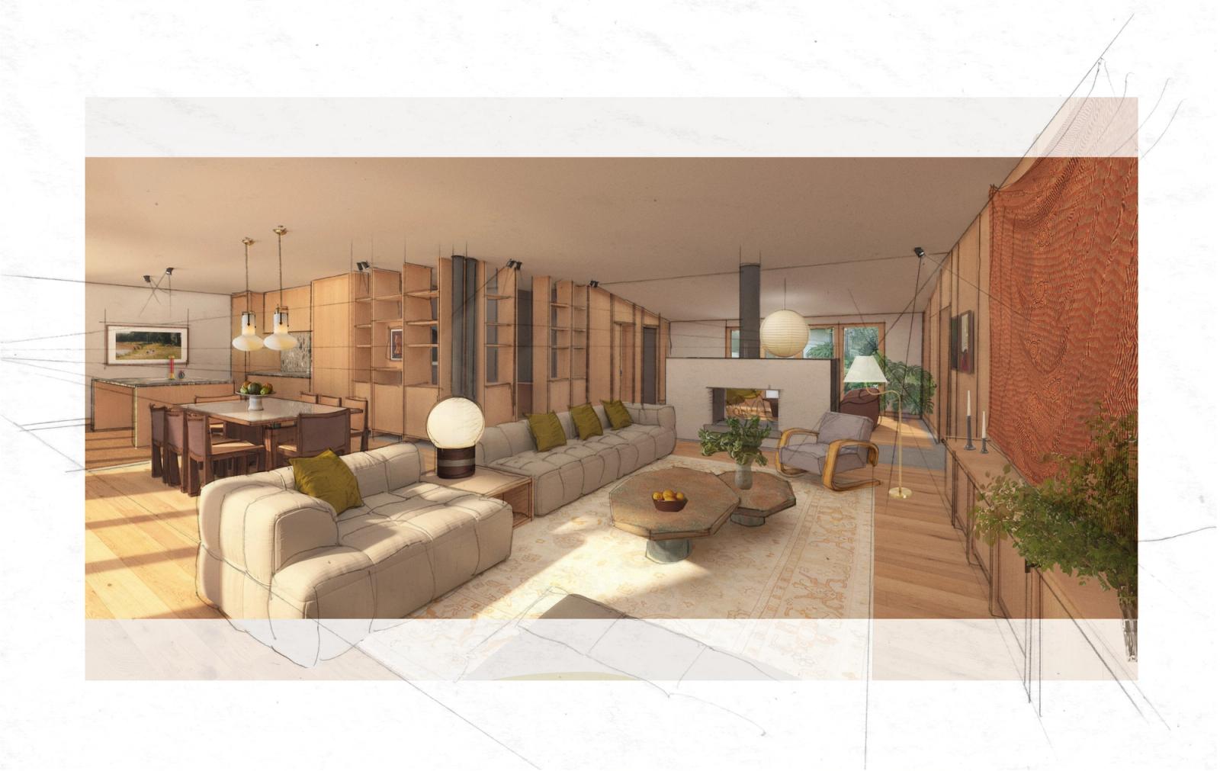
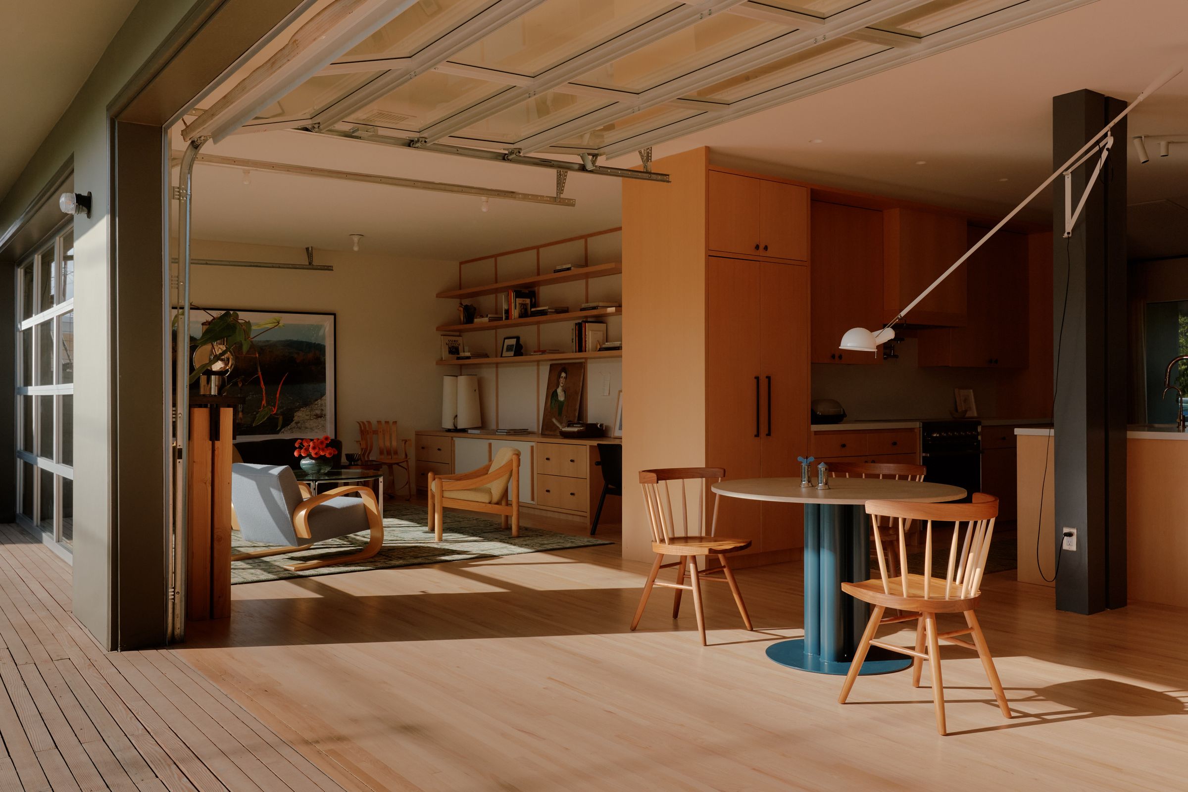
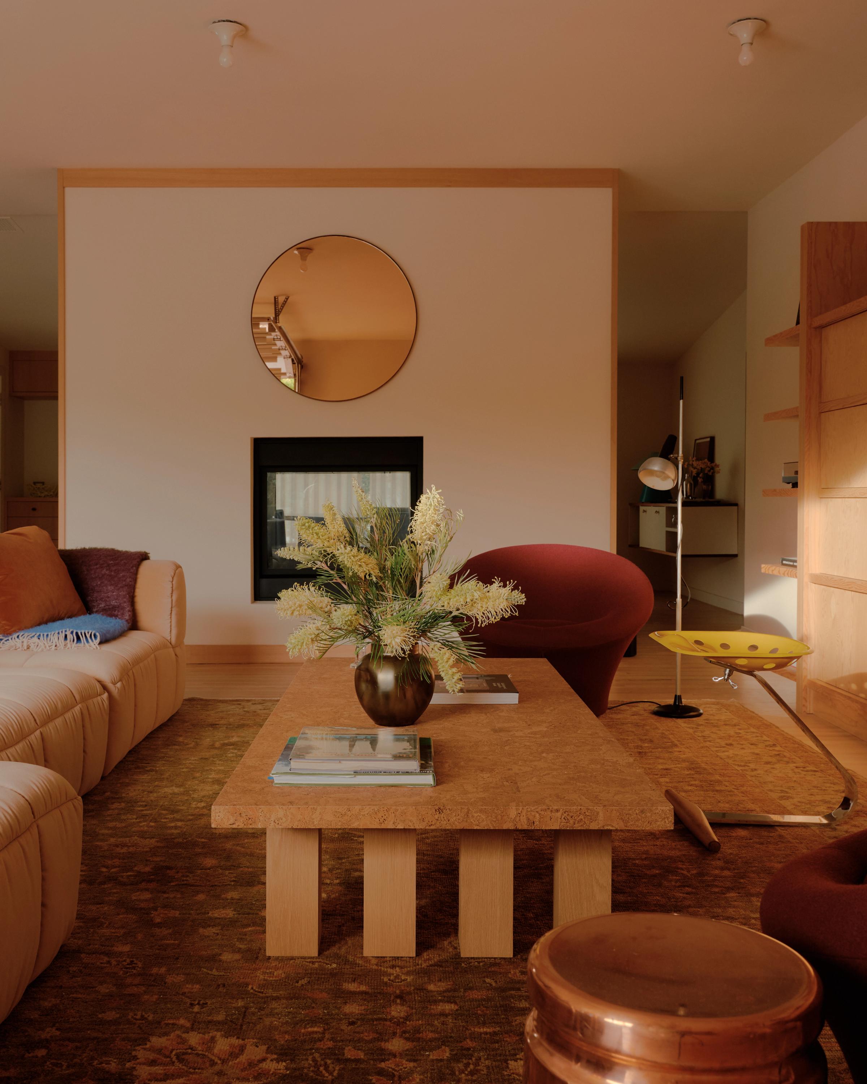
Commissioned by Tom Quinn, founder and CEO of NEON Rated, and Celeste Wright, the house was conceived as both a place of retreat and a platform for cultural exchange. The project examines a distinctly Los Angeles condition in which domestic space assumes a civic role, functioning simultaneously as residence, workplace, salon, and venue for gathering. Rather than organizing the home through discrete rooms, the architecture establishes a sequence of interconnected spatial episodes that encourage movement, encounter, and occupation.
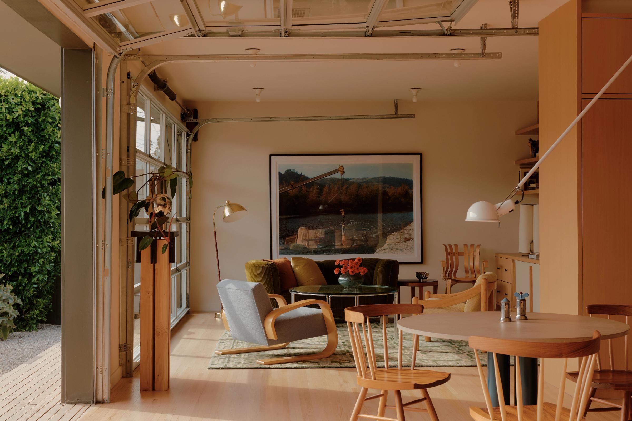
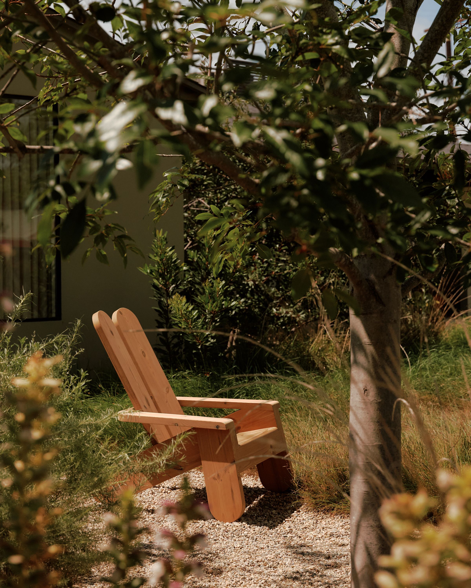
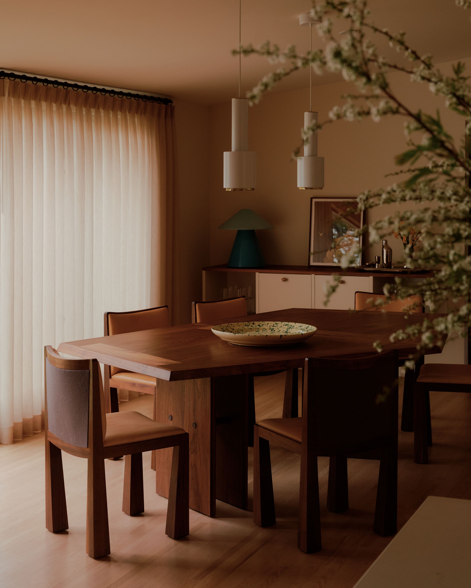
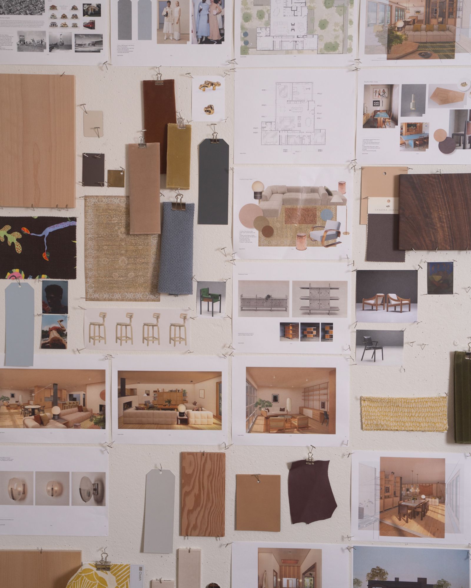
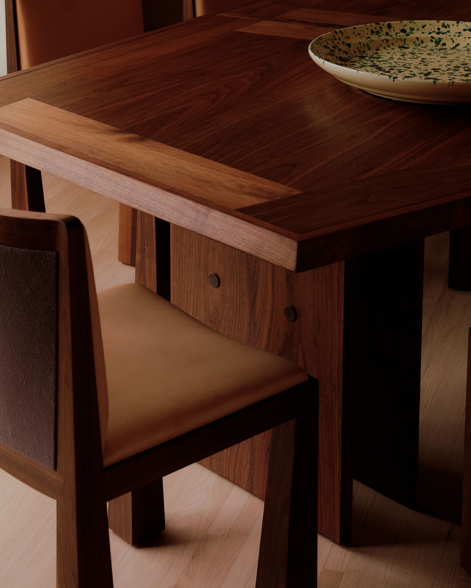
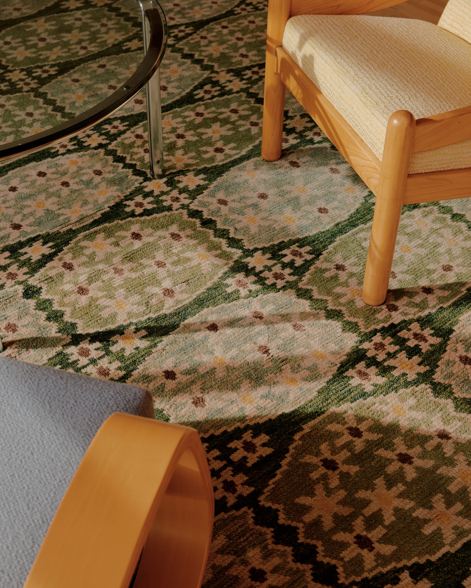
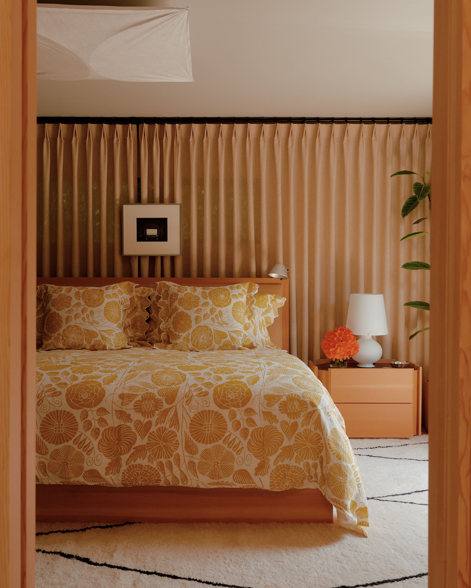
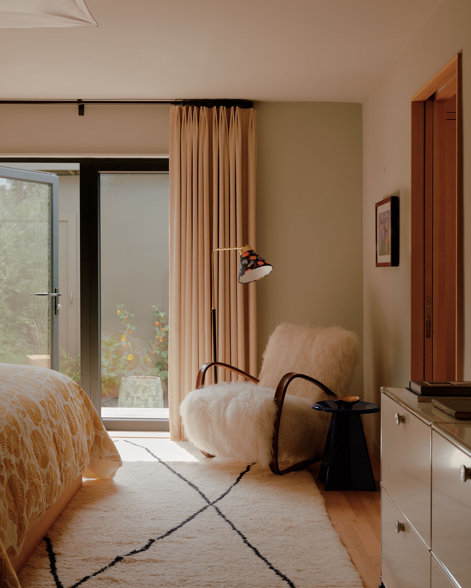
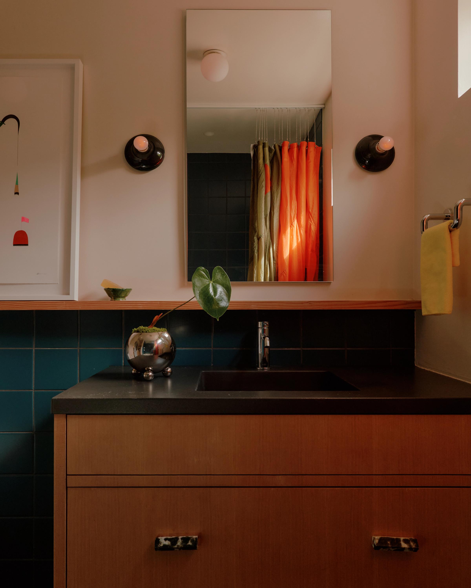
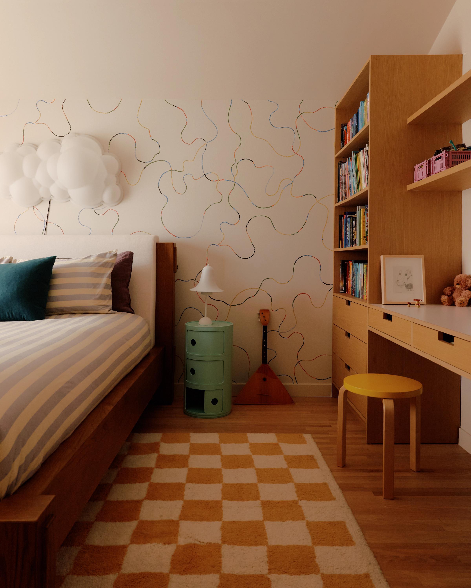
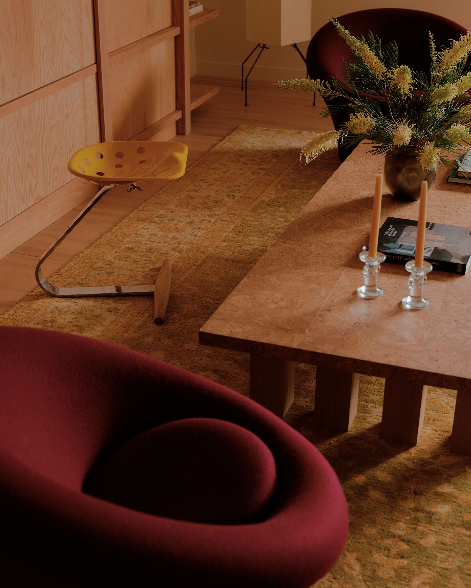
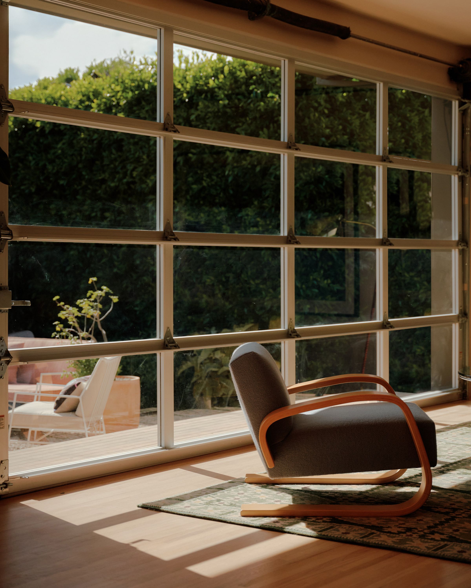
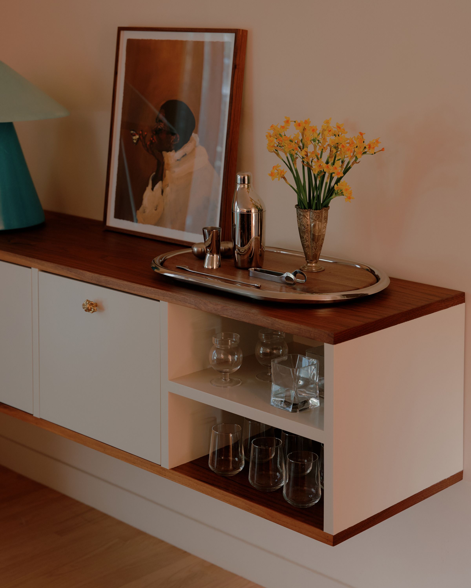
Materiality reinforces this continuity. Douglas fir plywood, European beech, walnut, recycled plastics, aluminum, and natural textiles are employed with restraint, allowing texture, joinery, and proportion to become the primary architectural expression. Vintage works by Alvar Aalto, Archizoom, and other twentieth-century designers exist alongside bespoke pieces designed by MUKA, establishing a dialogue between historical continuity and contemporary production rather than stylistic contrast.
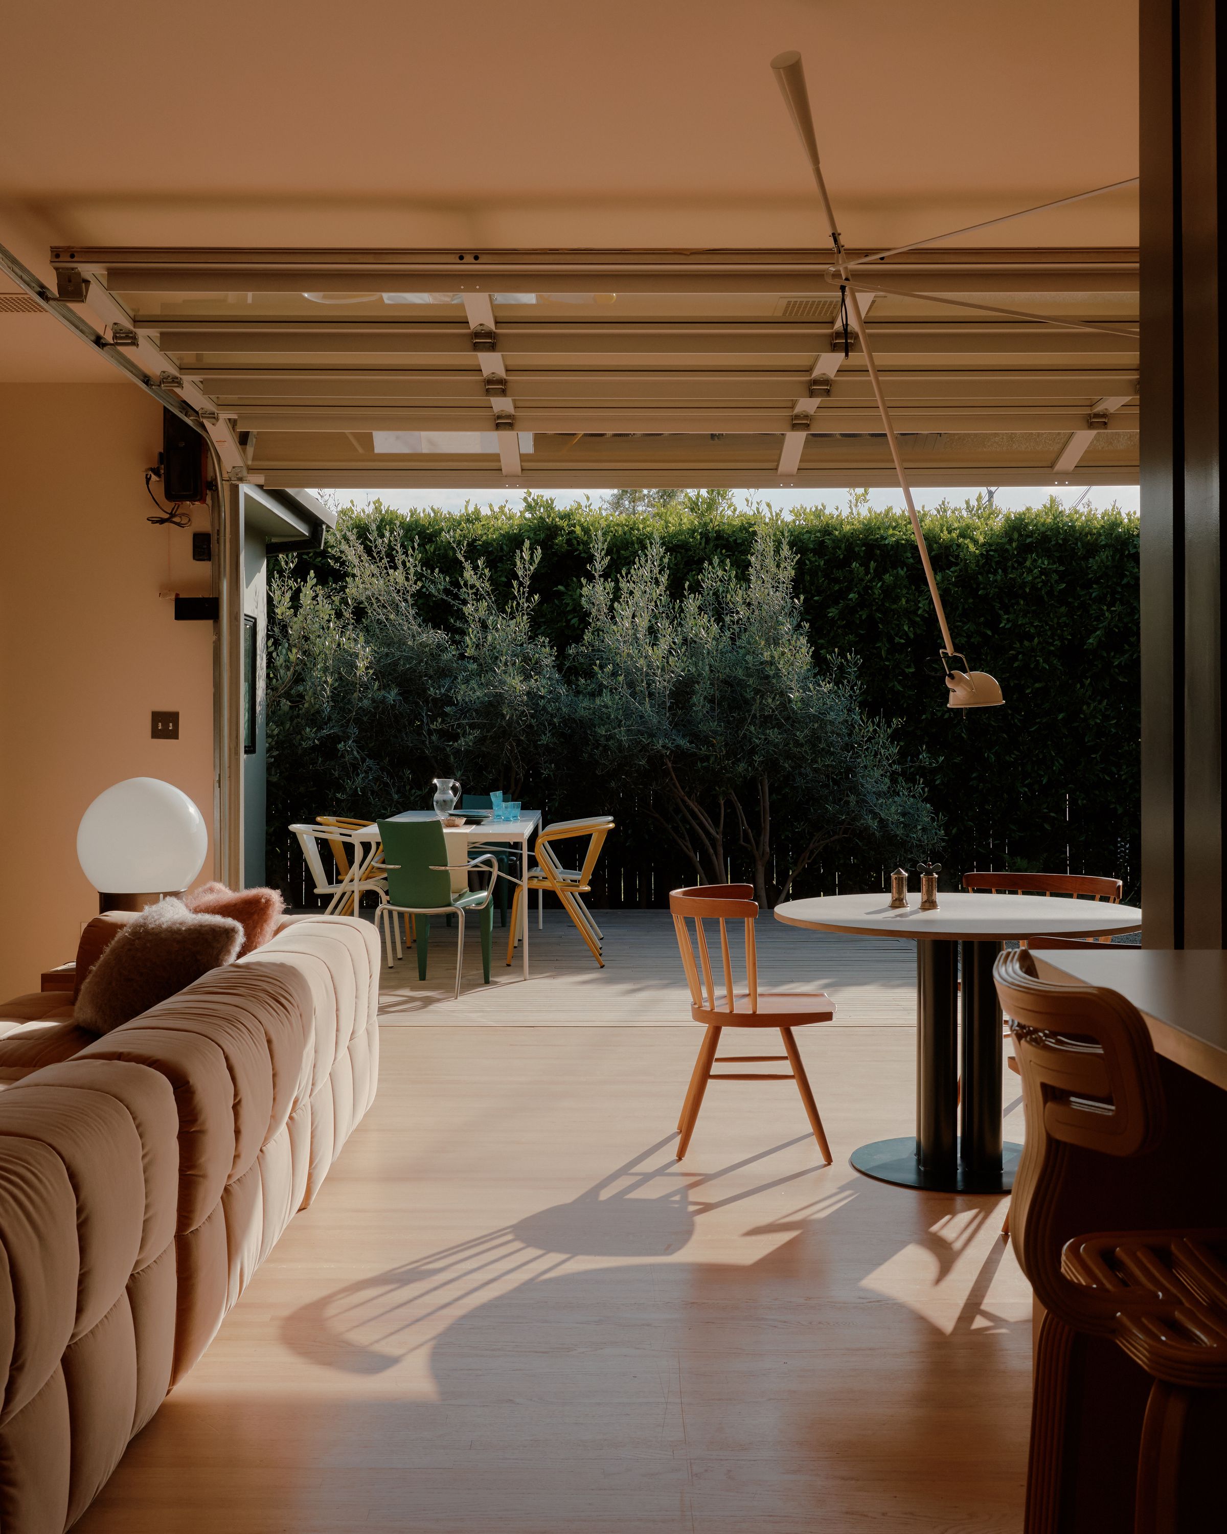
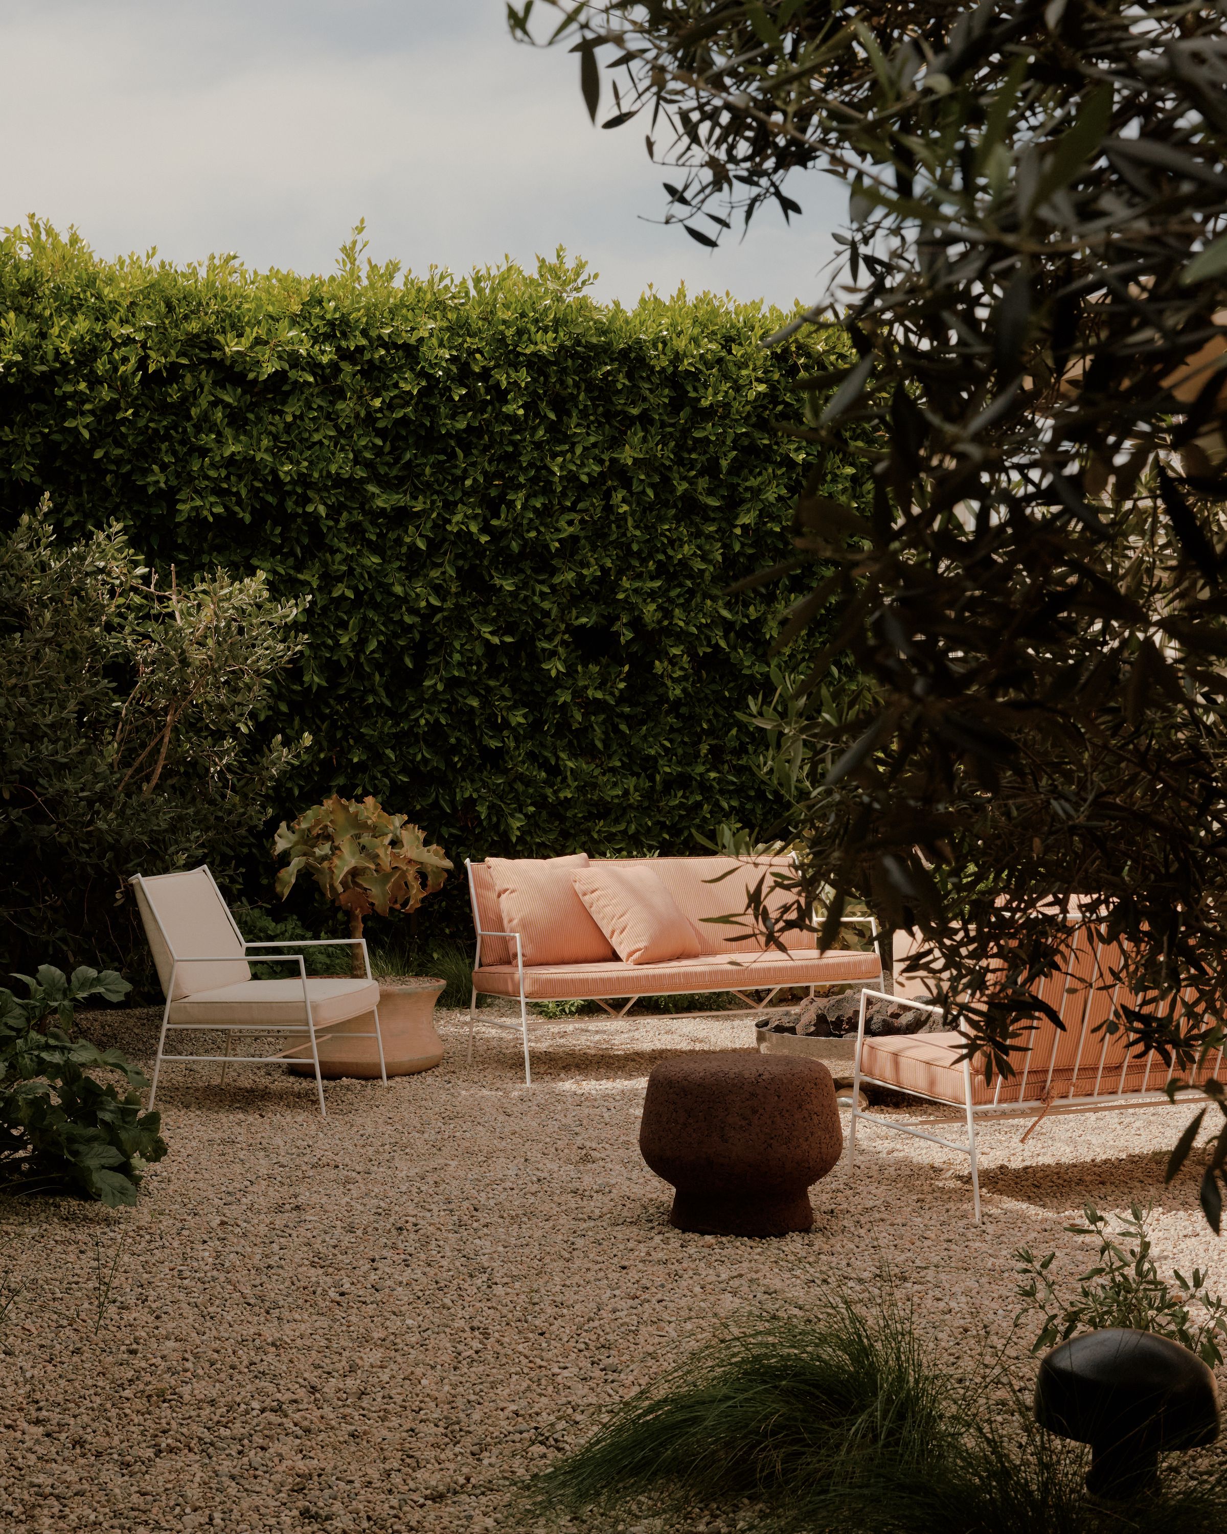
A defining architectural gesture is the introduction of operable garage doors along the primary living spaces. Their full opening dissolves the enclosure of the house, extending the domestic interior into the landscape and allowing climate, light, and social activity to shape the experience of the architecture. The project ultimately repositions the California bungalow not as a nostalgic artifact, but as an adaptable typology capable of accommodating contemporary patterns of living, hospitality, and cultural production.