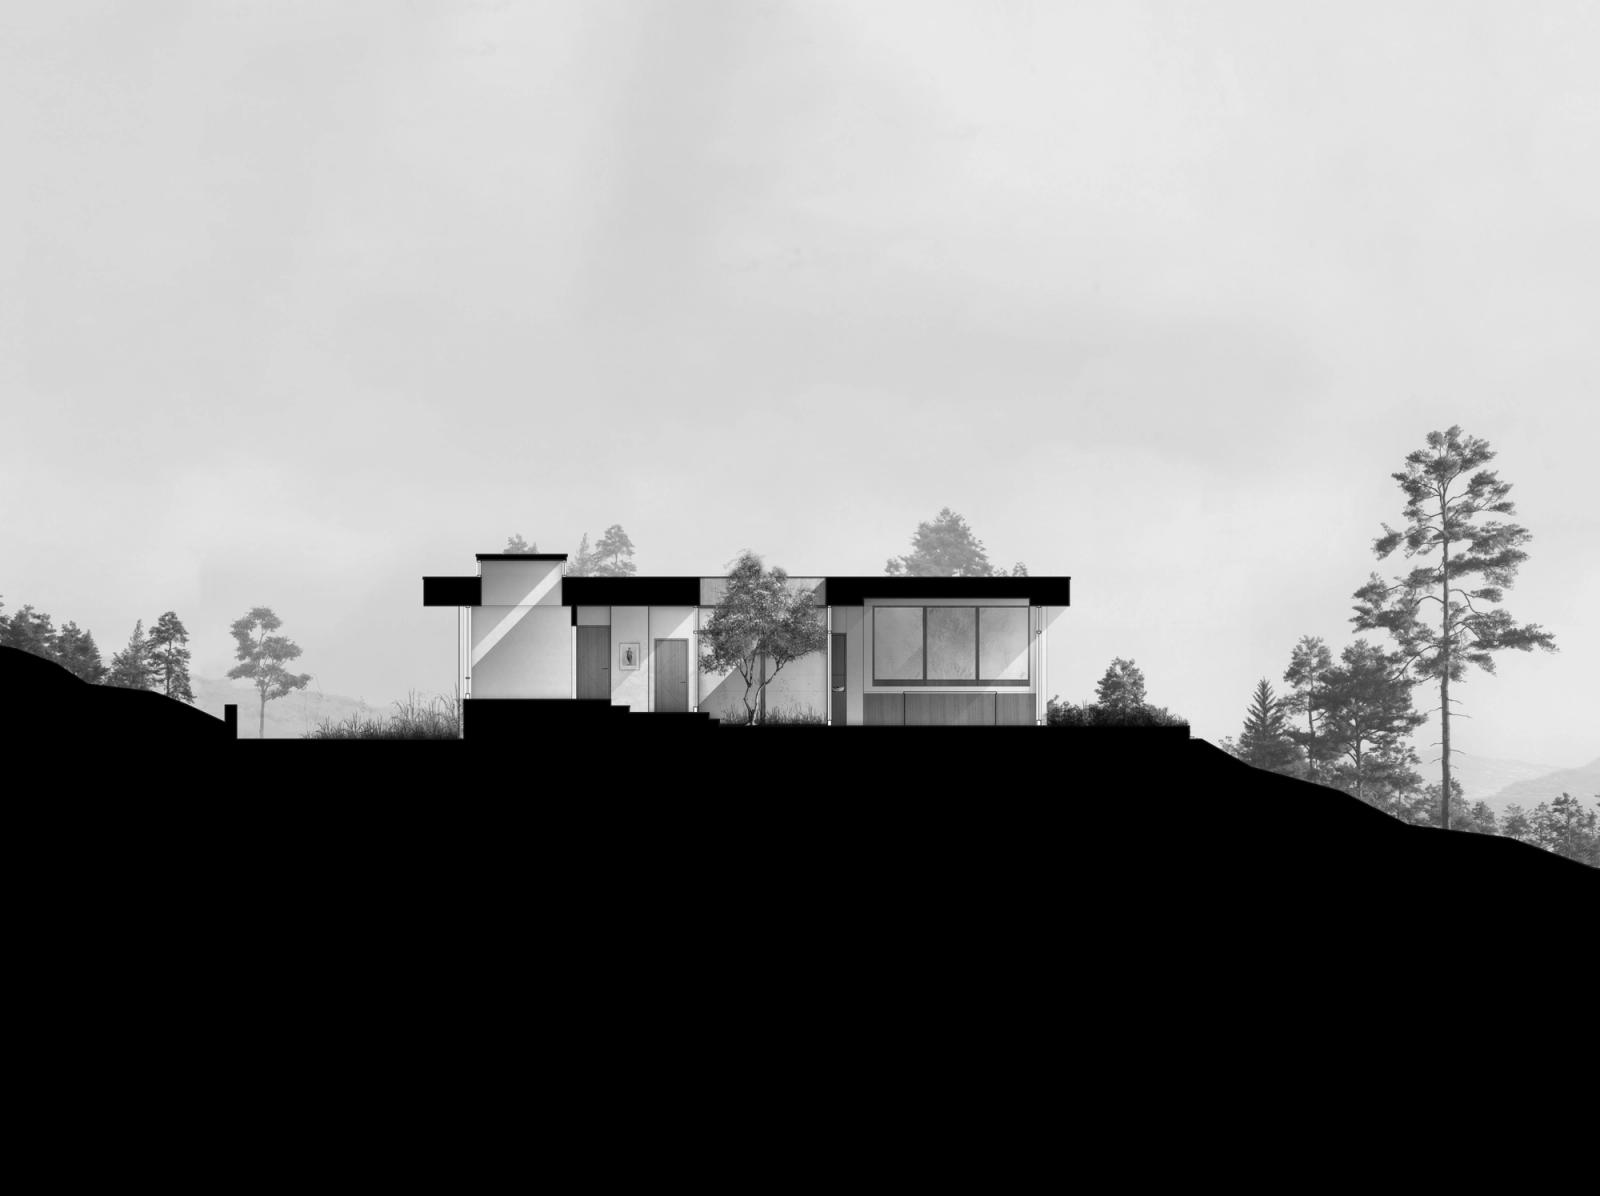
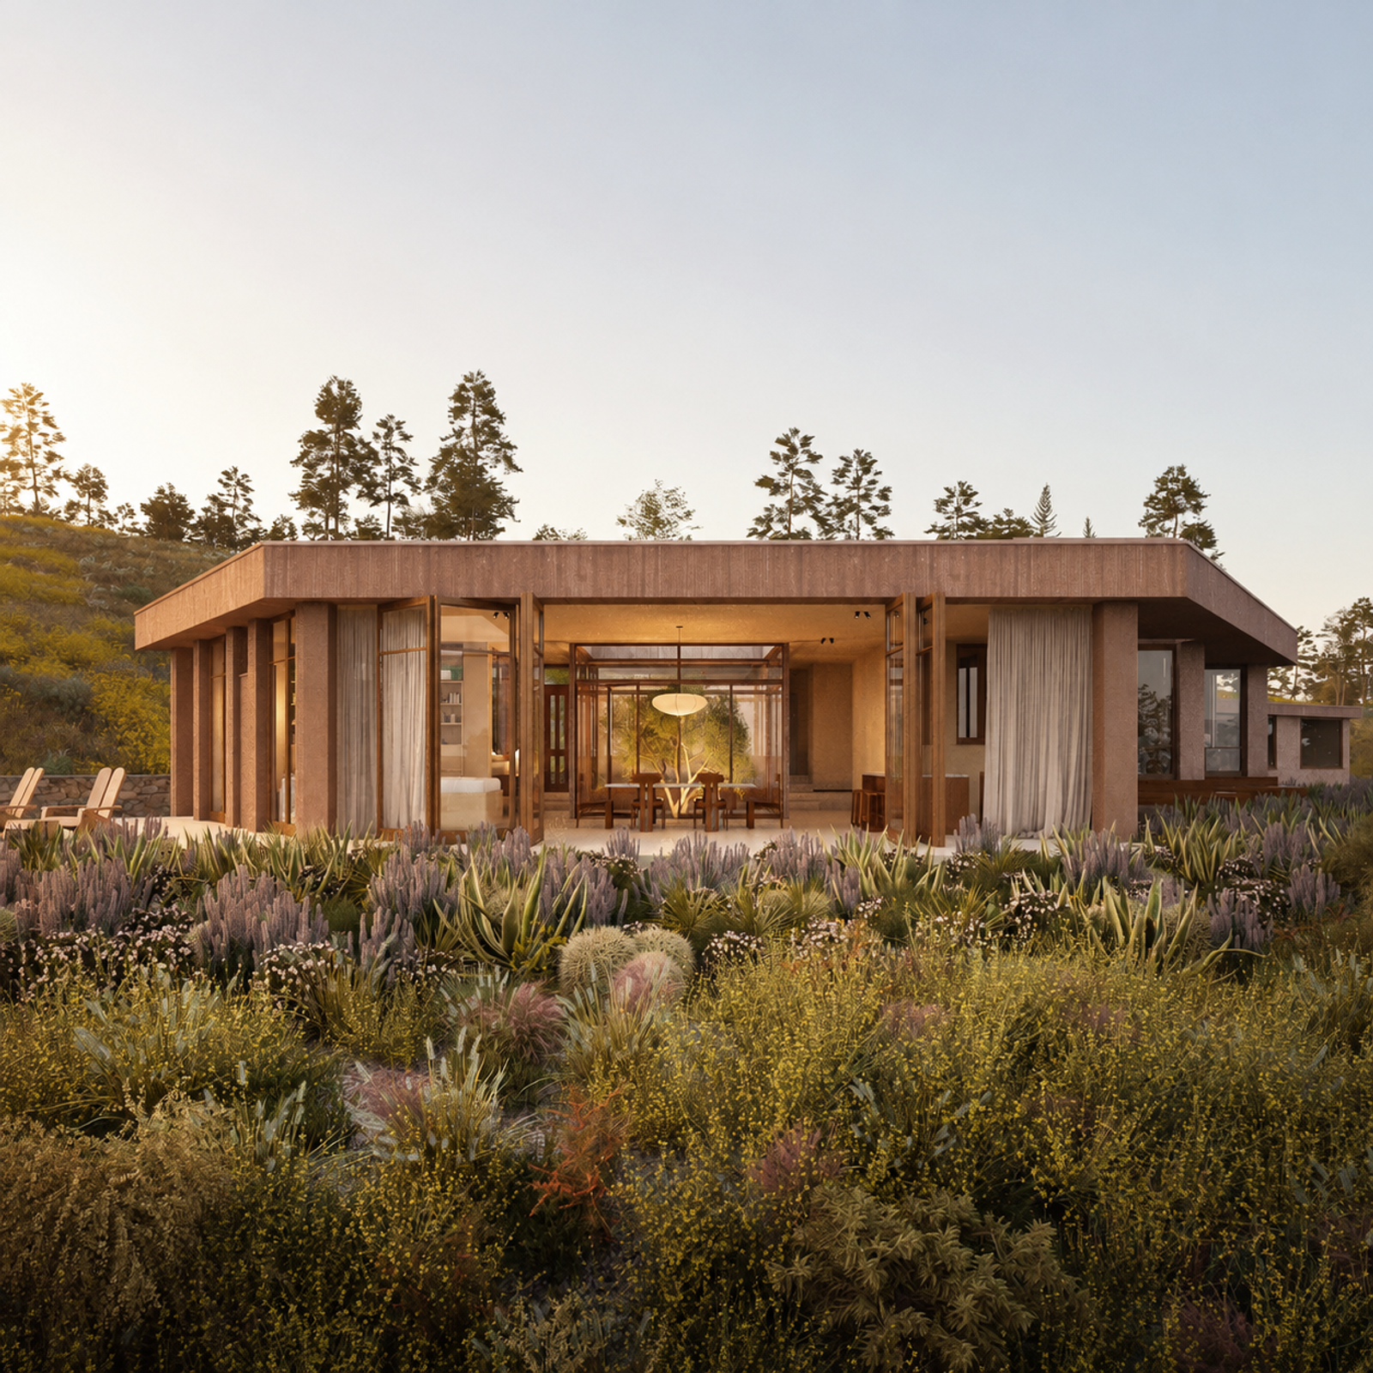
This is a ground-up project born from loss and carried forward by trust. A fire rebuild, the project transforms tragedy into a forward-looking narrative of renewal. Its origin was not technical, but human, a poem offered as both invitation and guide from the clients, became a launching point for this architectural journey from its very first gesture.
Do not ask your children to strive for extraordinary lives.
Such striving may seem admirable, but it is the way of foolishness.
Help them instead to find the wonder and the marvel of an ordinary life.
Show them the joy of tasting tomatoes, apples and pears.
Show them how to cry when pets and people die.
Show them the infinite pleasure in the touch of a hand.
And make the ordinary come alive for them.
The extraordinary will take care of itself .
Written by William Martin
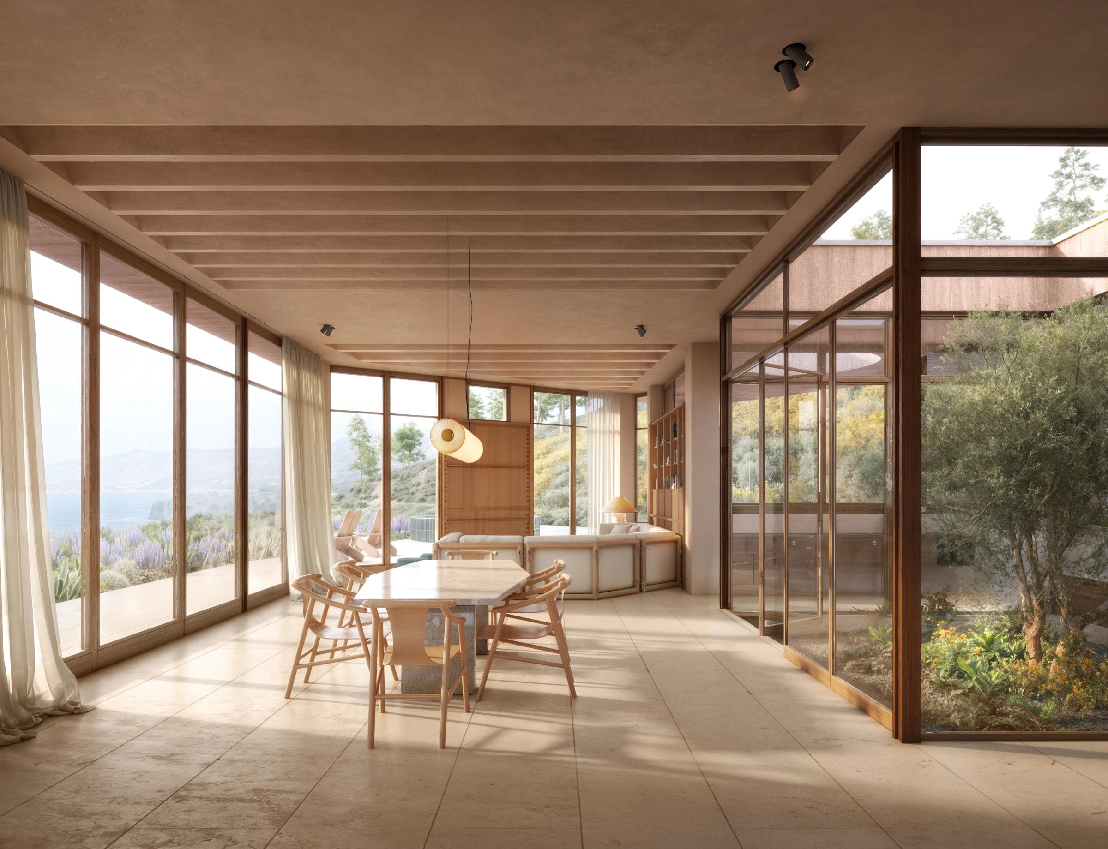
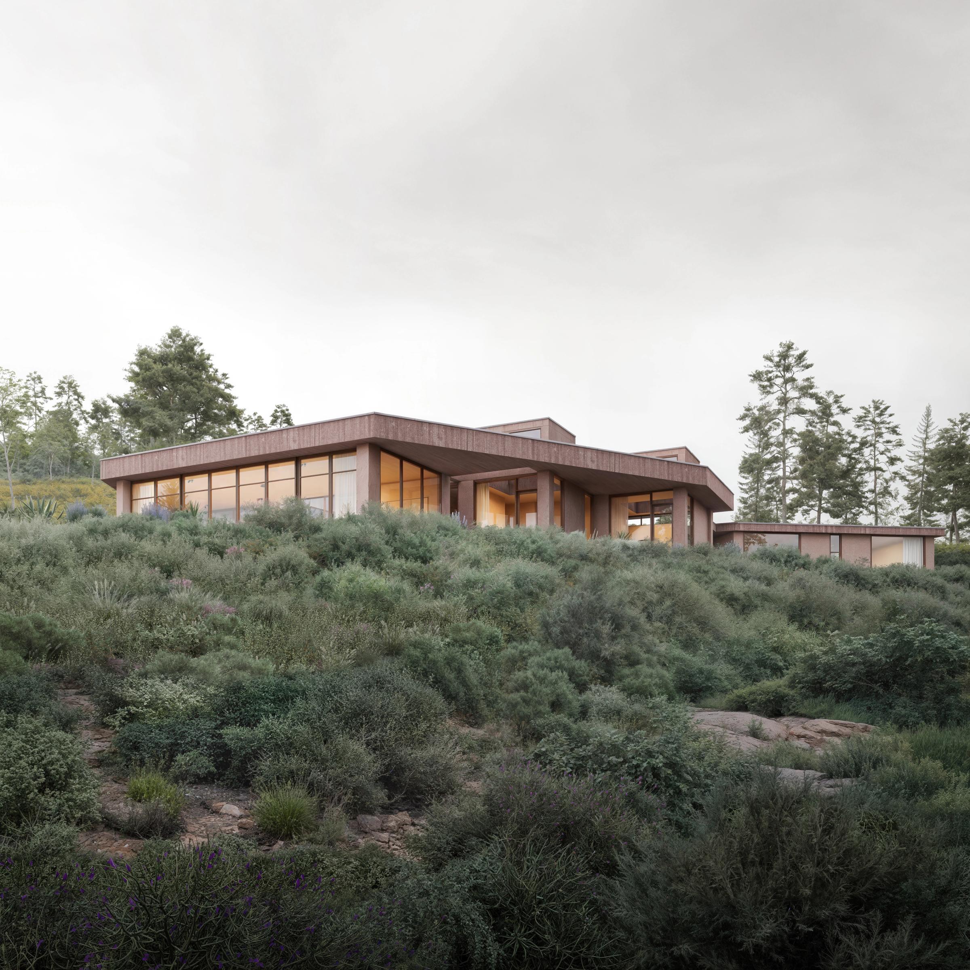
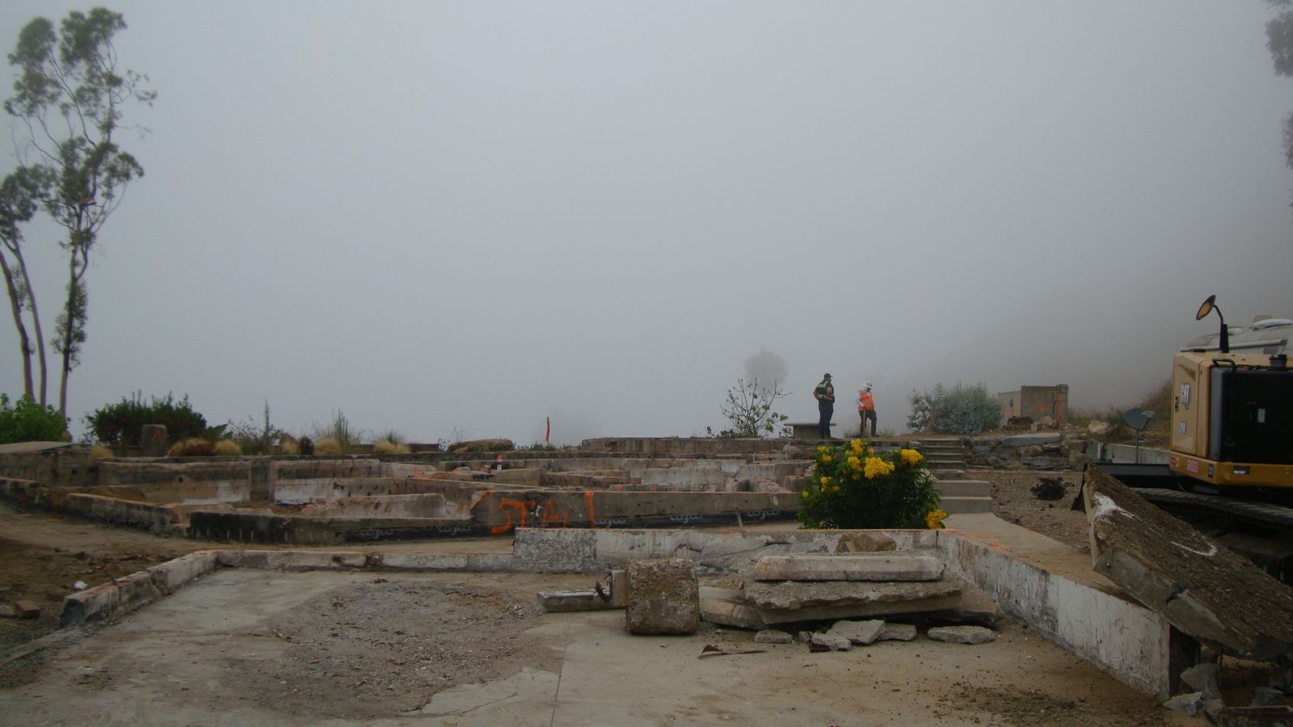
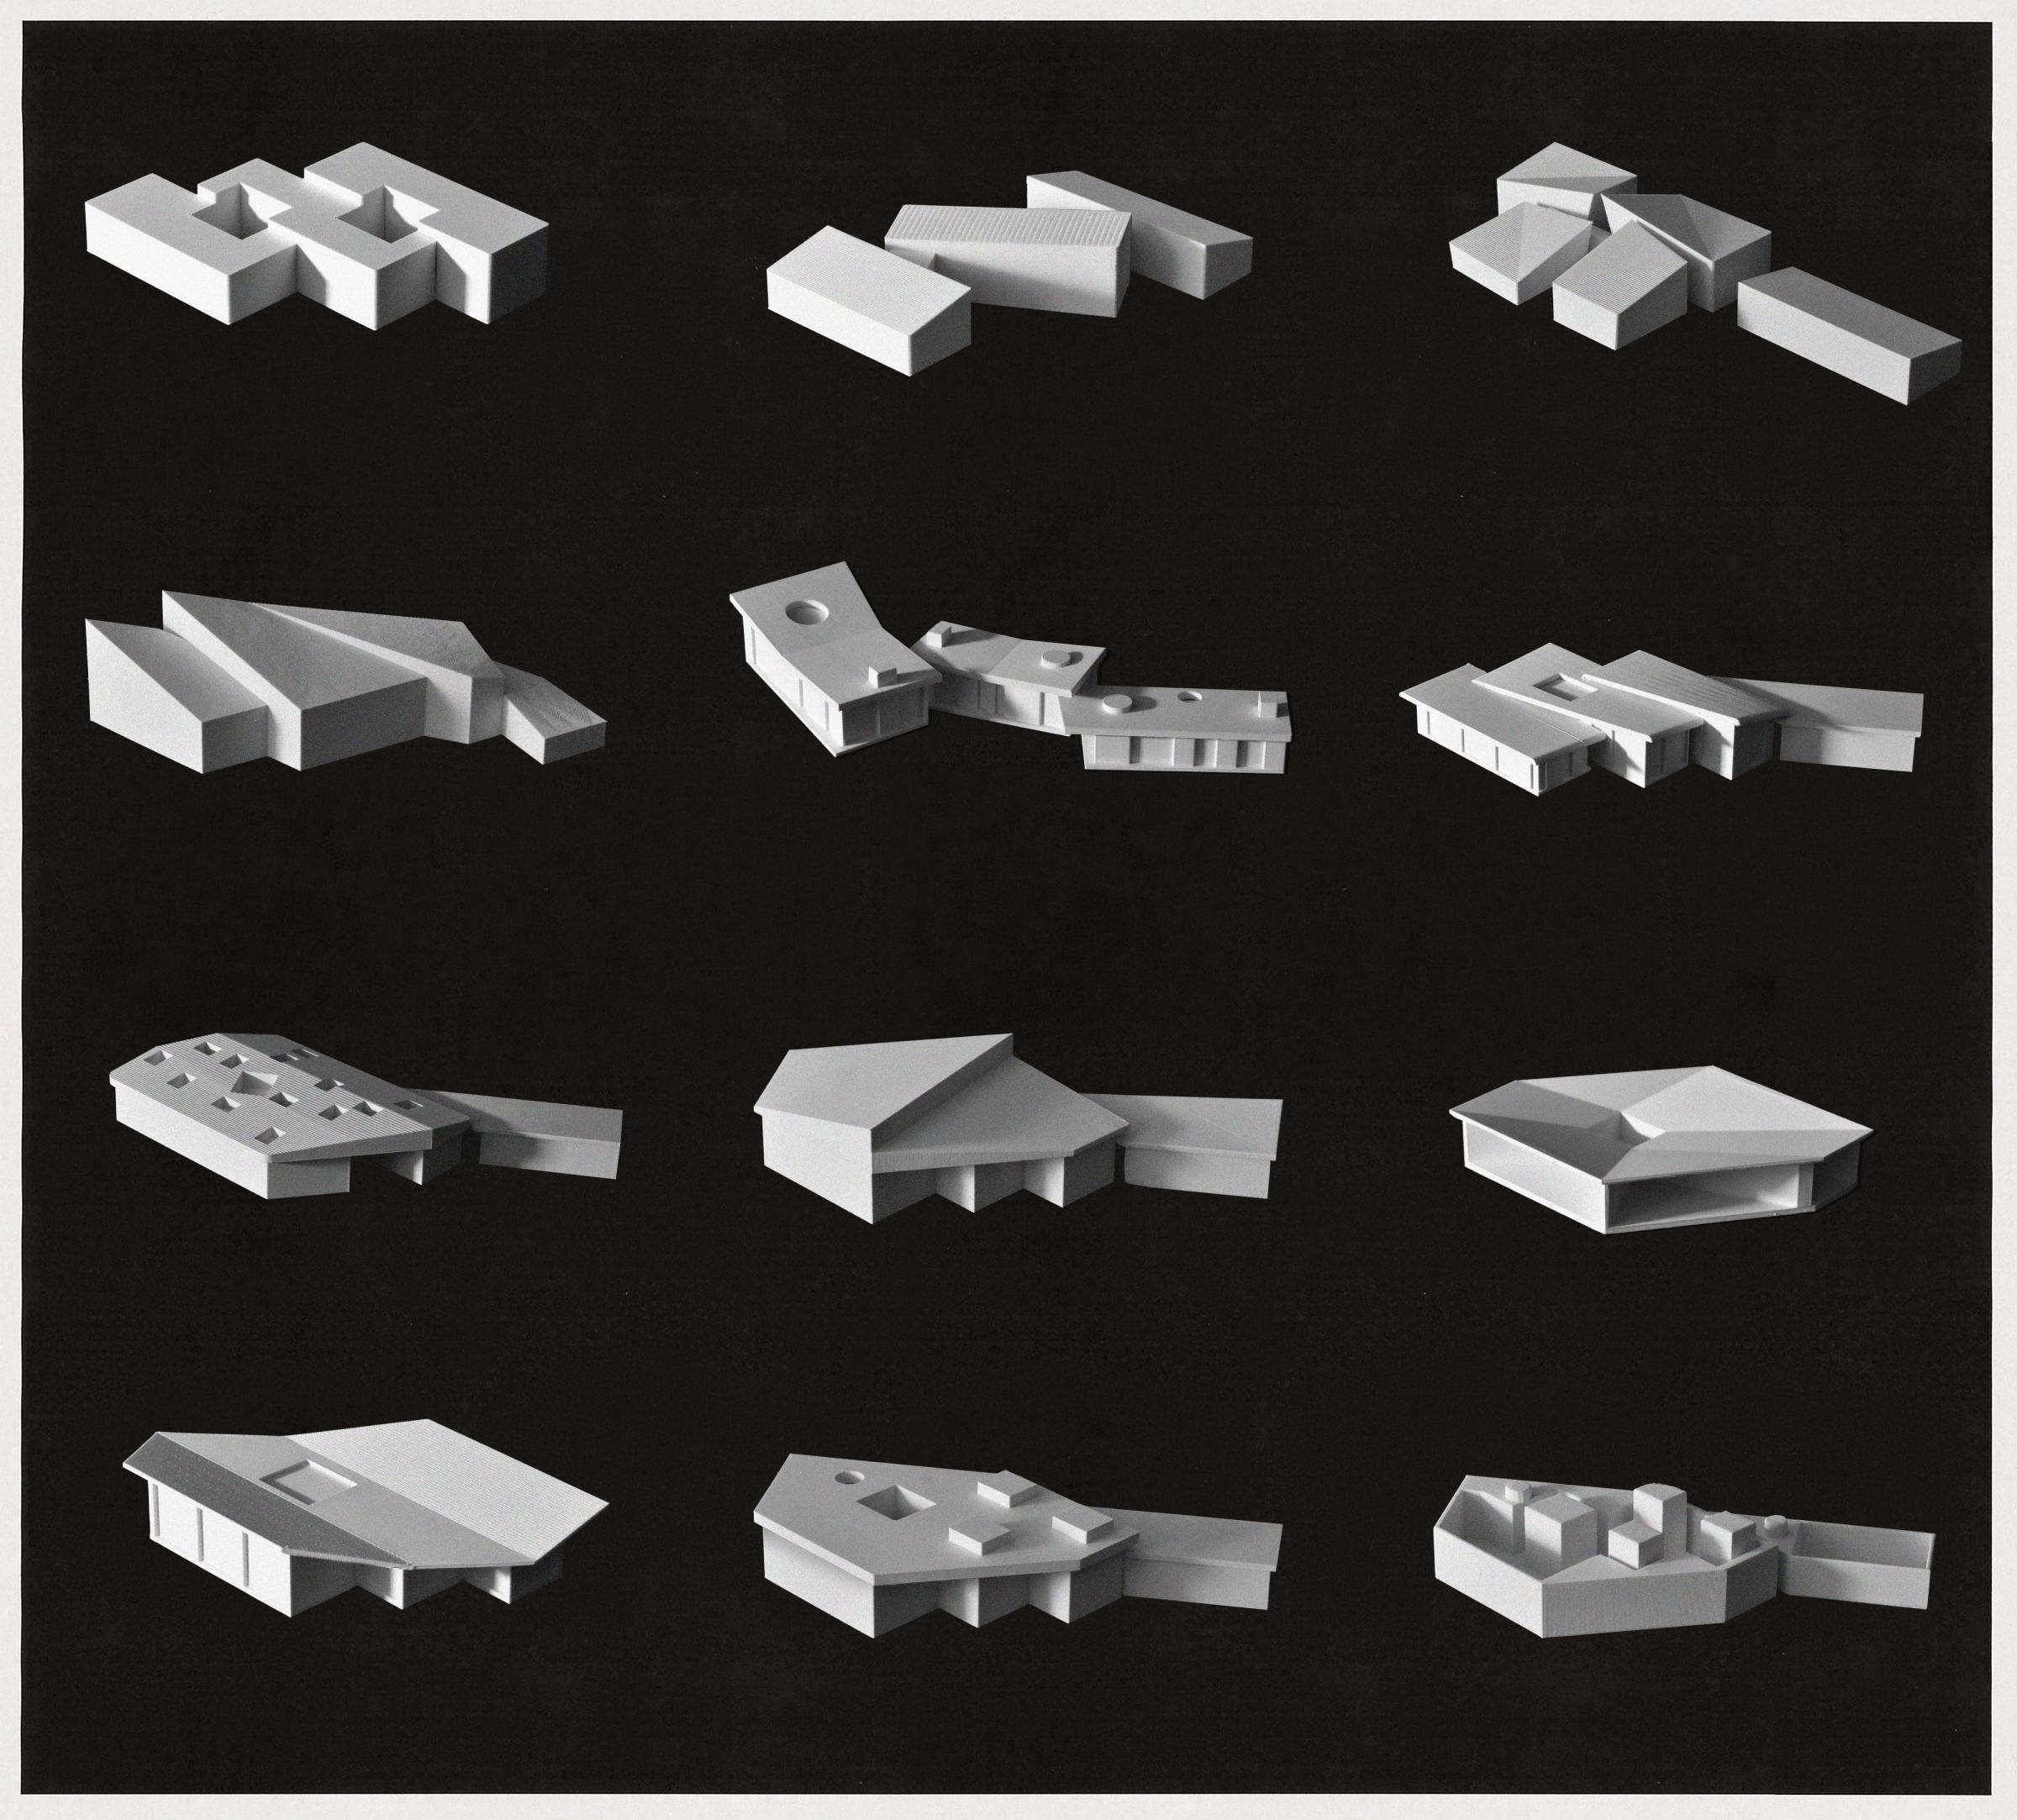
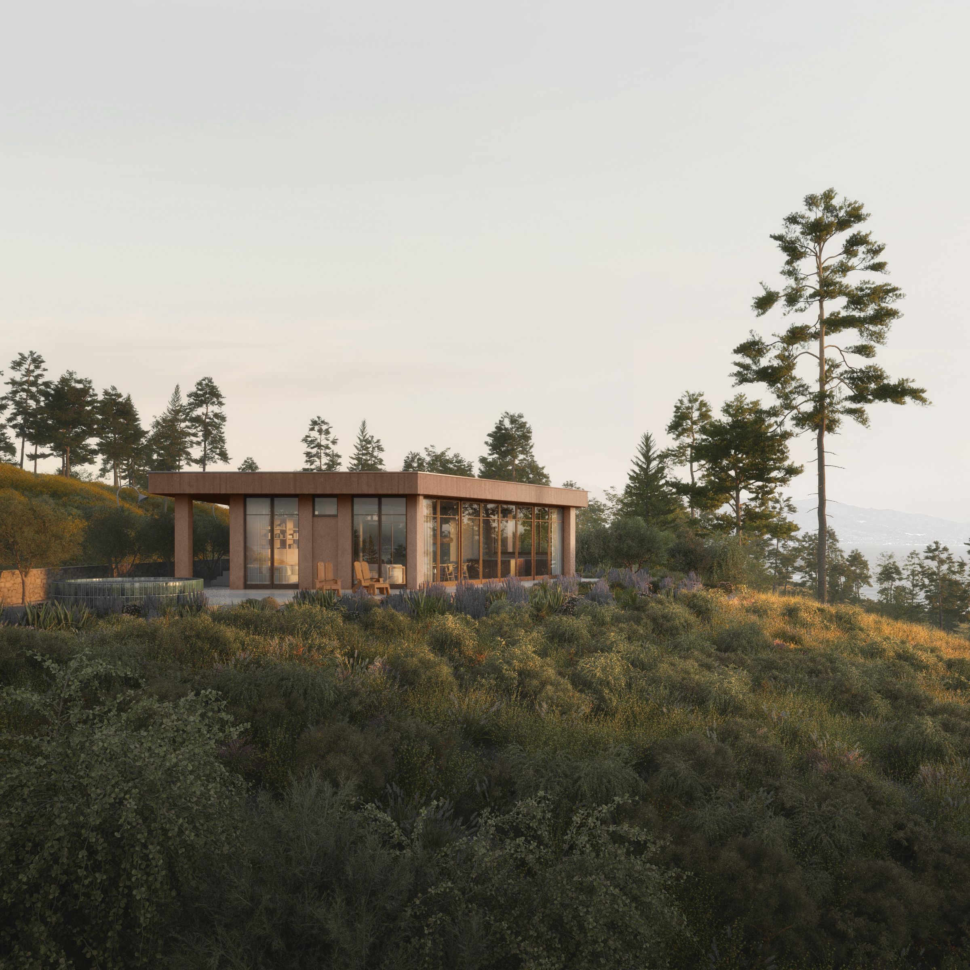
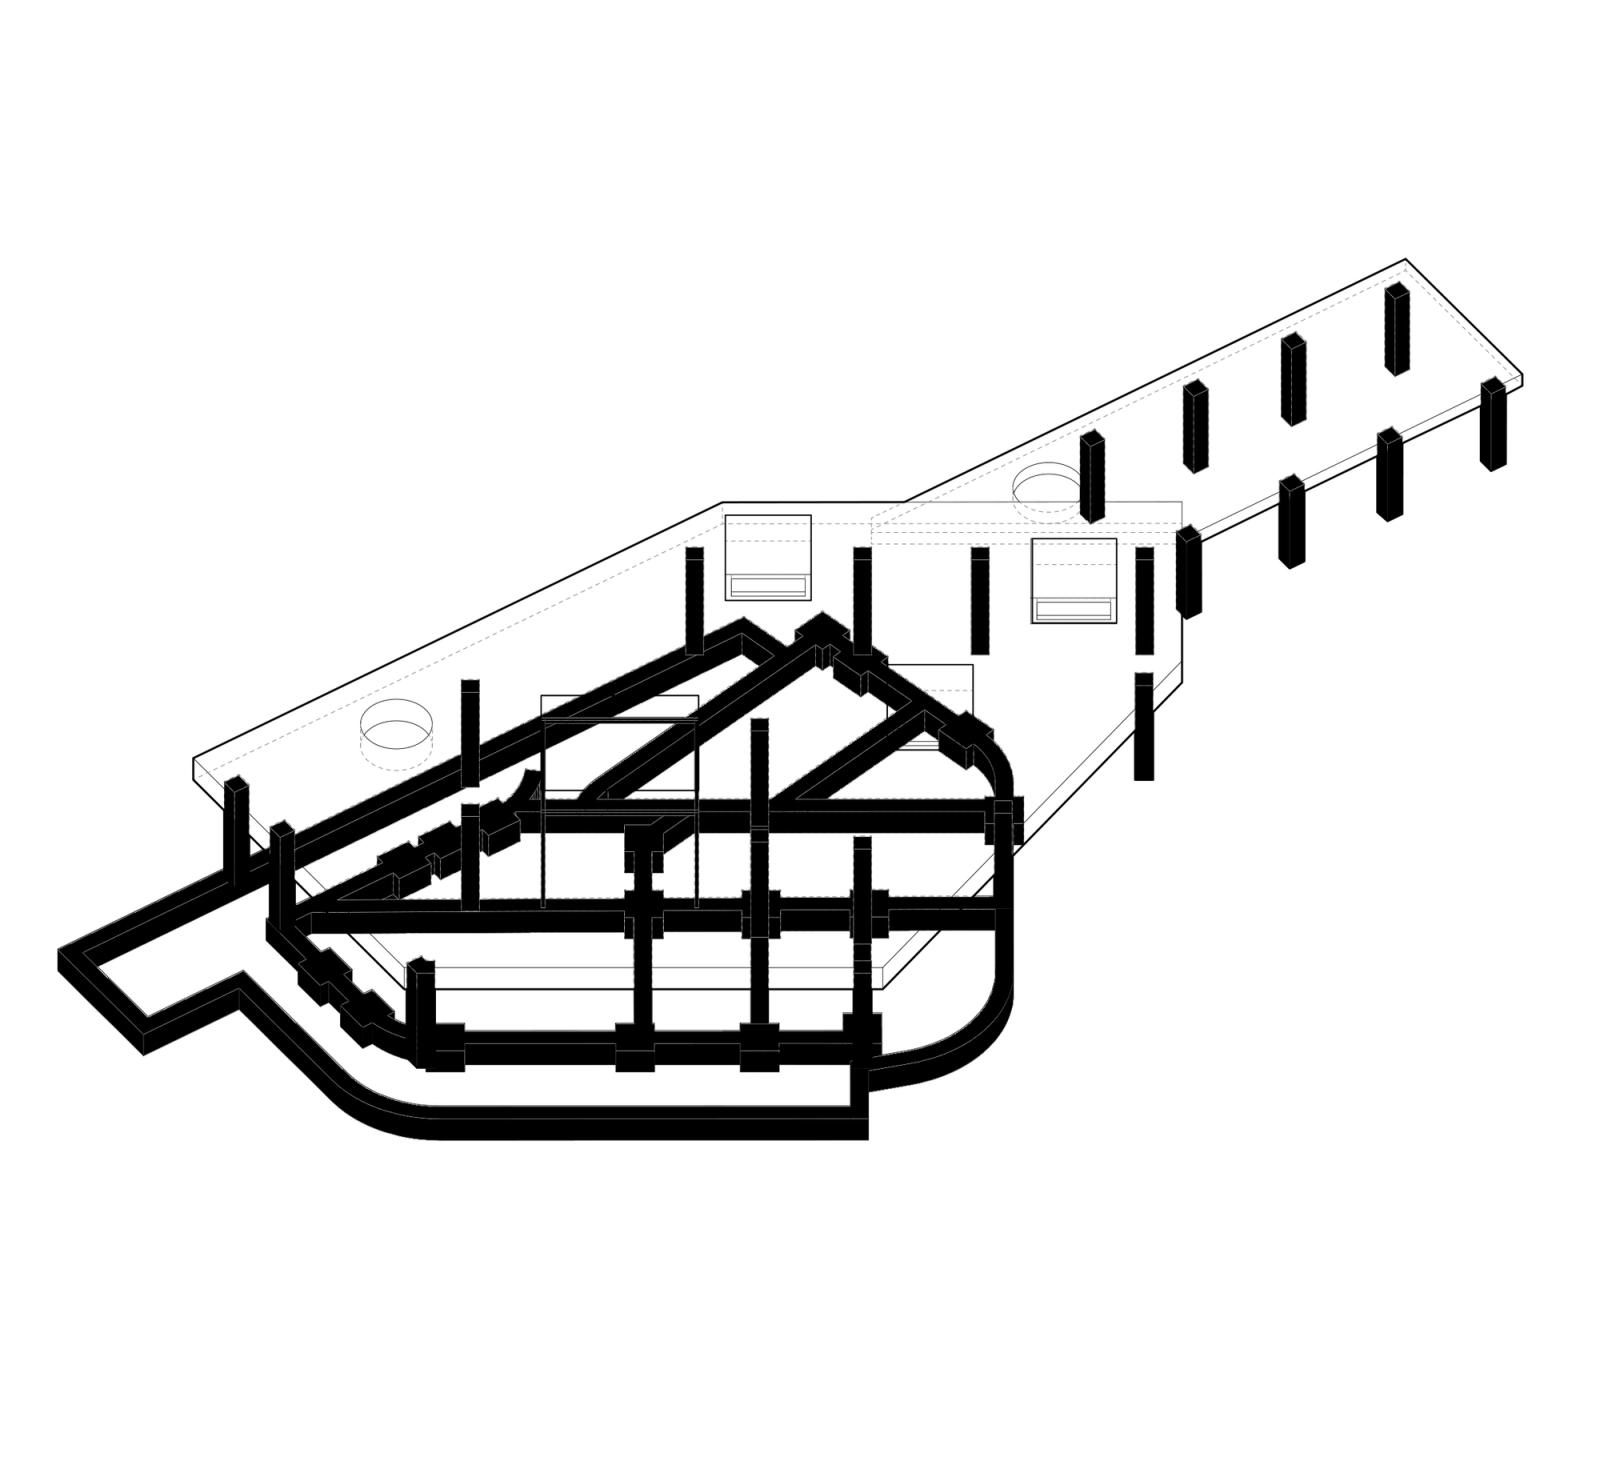
Conceived as a pavilion embedded within the landscape, the home rests upon the foundations of its predecessor, acknowledging the layered history of a site marked by past fires. The architecture orients itself toward multiple horizons, staggering to reveal shifting vantage points of hillside to the north and sea to the south. At its heart, an internal courtyard anchors the dwelling, a space of pause and remembrance that reconnects the house to land, memory, and cyclical renewal.
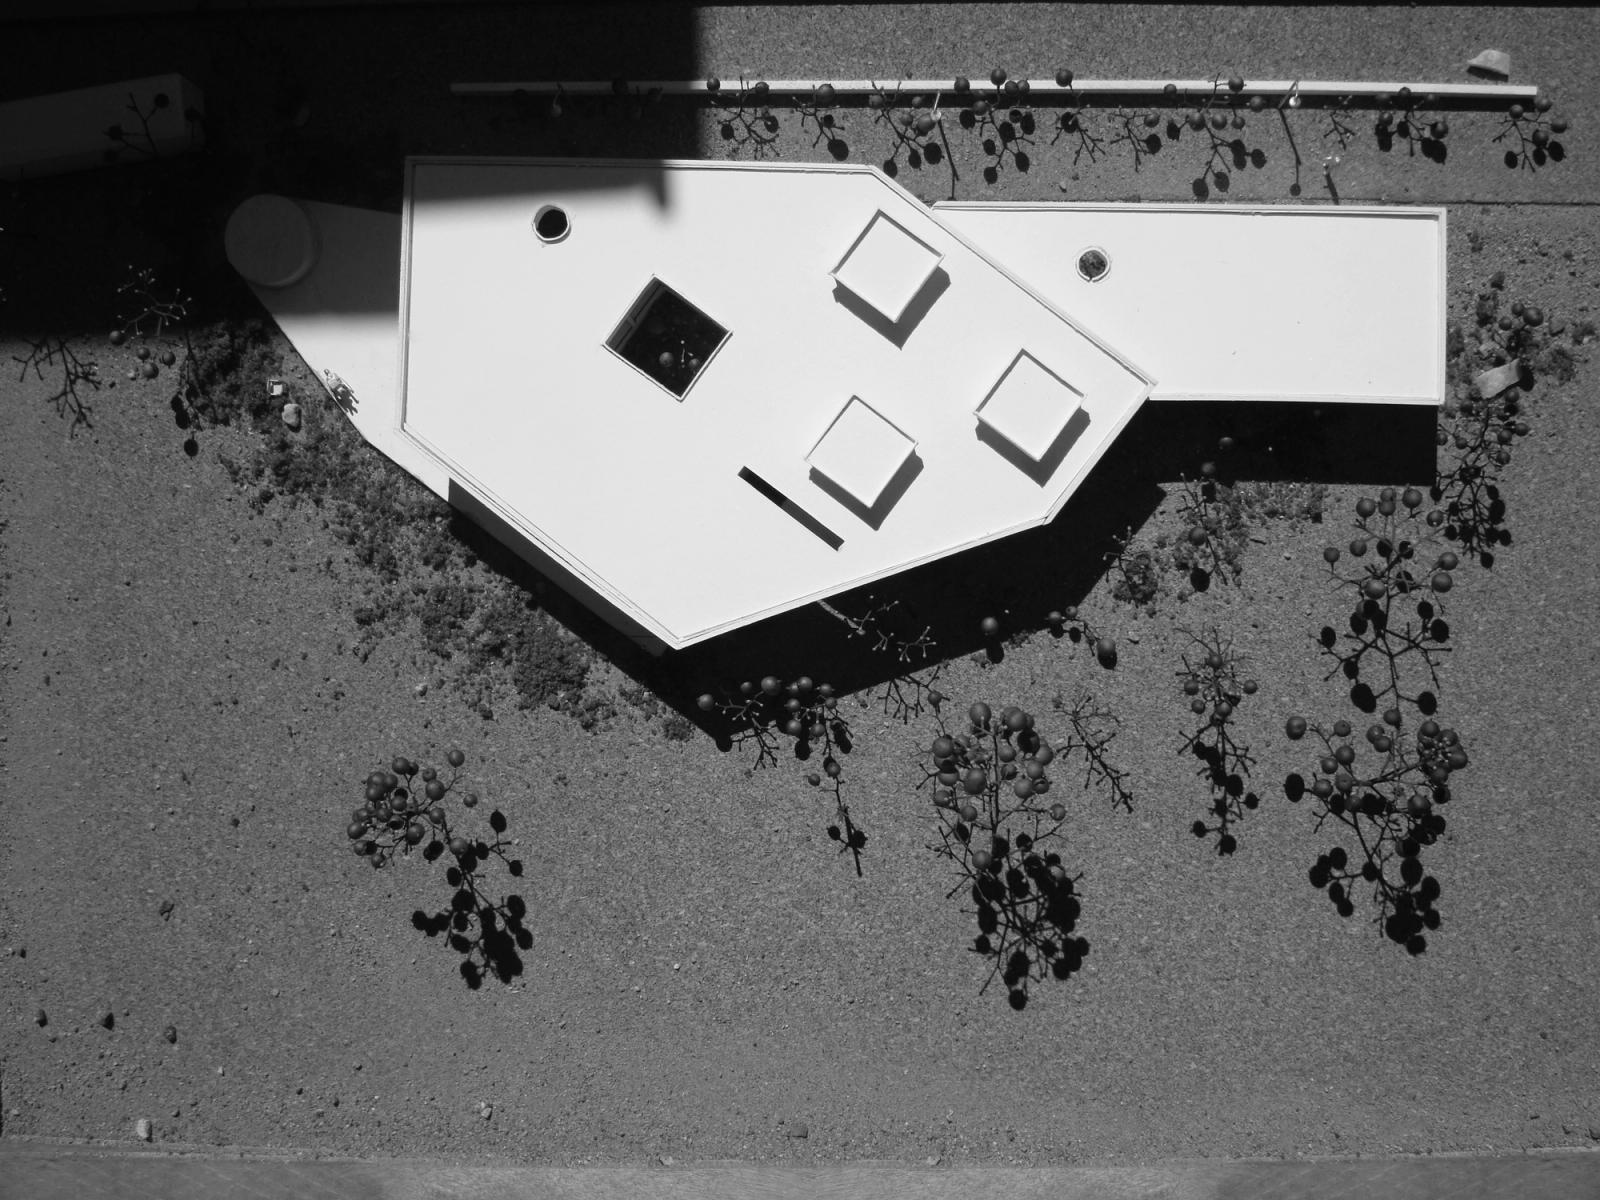
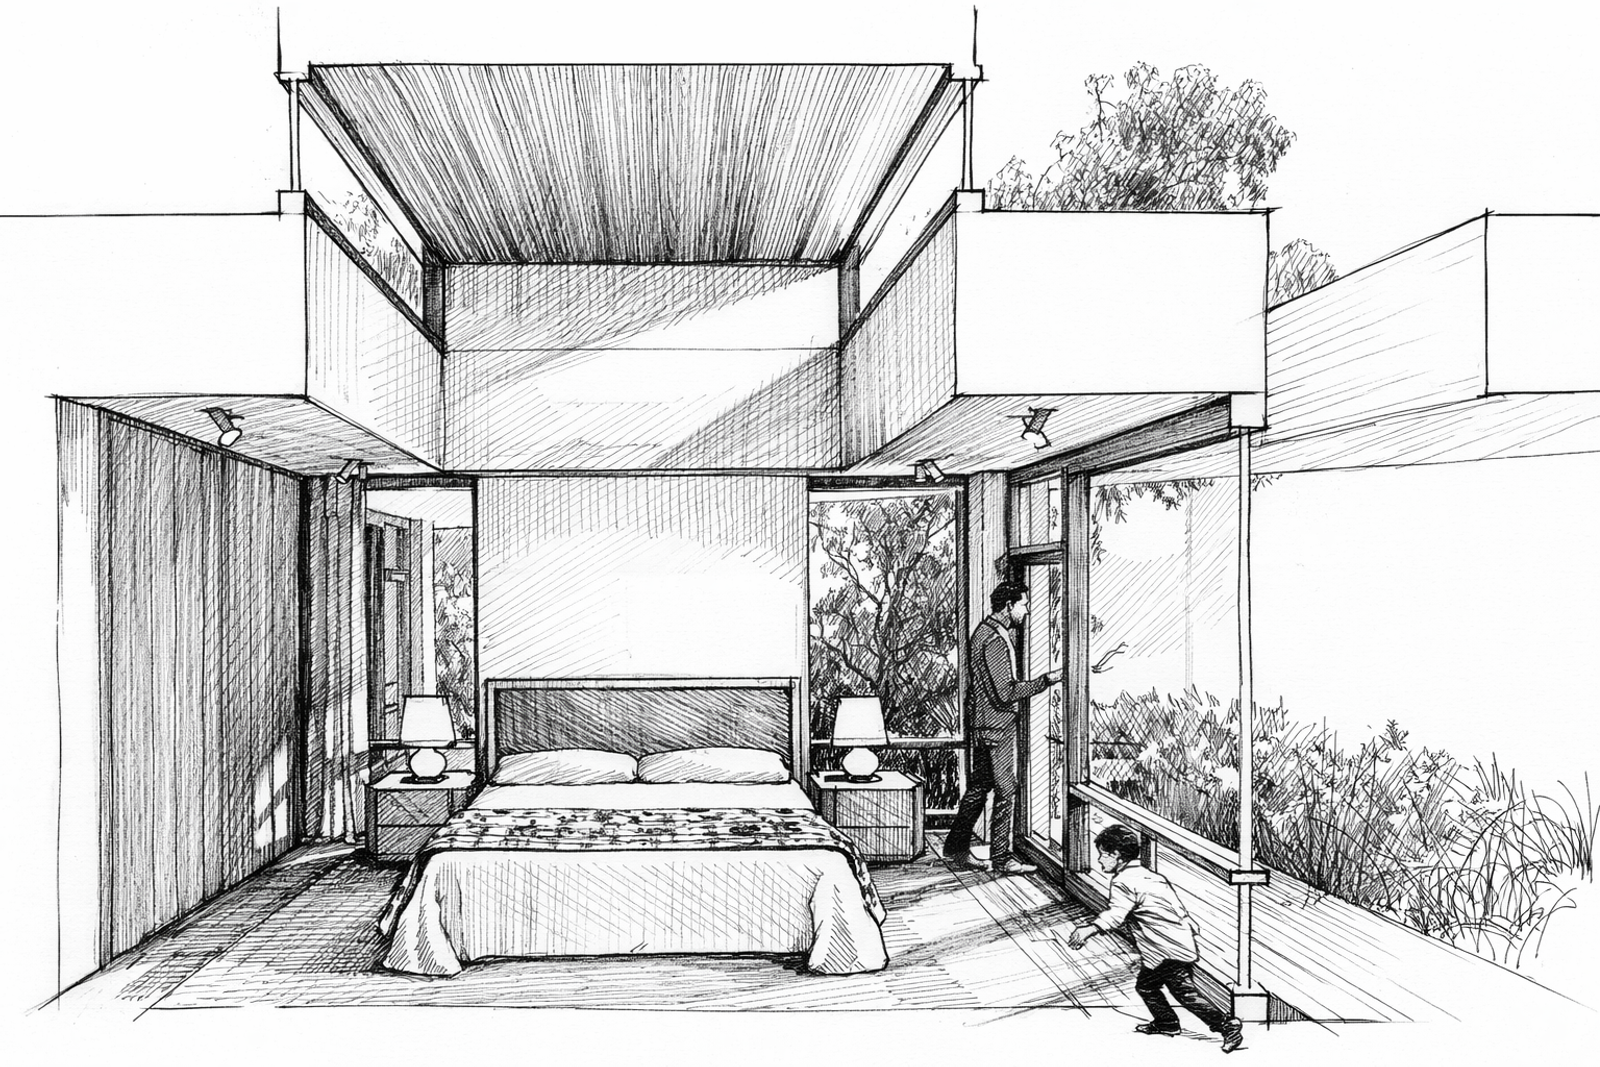
The construction strategy embraces prefabricated and panelized systems, enabling precision, efficiency, and resilience while reinforcing the idea of assembly as a quiet act of rebuilding. A continuous roof plane extends outward to shield the home from southern exposure, its weight felt as a protective canopy that blurs thresholds between interior and exterior. Beneath this expansive roof, pockets of garden and courtyard space emerge, encouraging lingering, slowness, and the rituals of everyday life. Private bedrooms are shaped by subtle ‘pop-up’ volumes that introduce borrowed light from above, creating intimate atmospheres that remain connected to sky and landscape.
Ultimately, the project is less about replacement than continuation an architecture that holds memory while making space for new rituals, new gatherings, and new stories. Rooted in resilience yet guided by tenderness, the home becomes a setting where ordinary moments regain their depth, allowing life to unfold with quiet clarity and renewed hope.
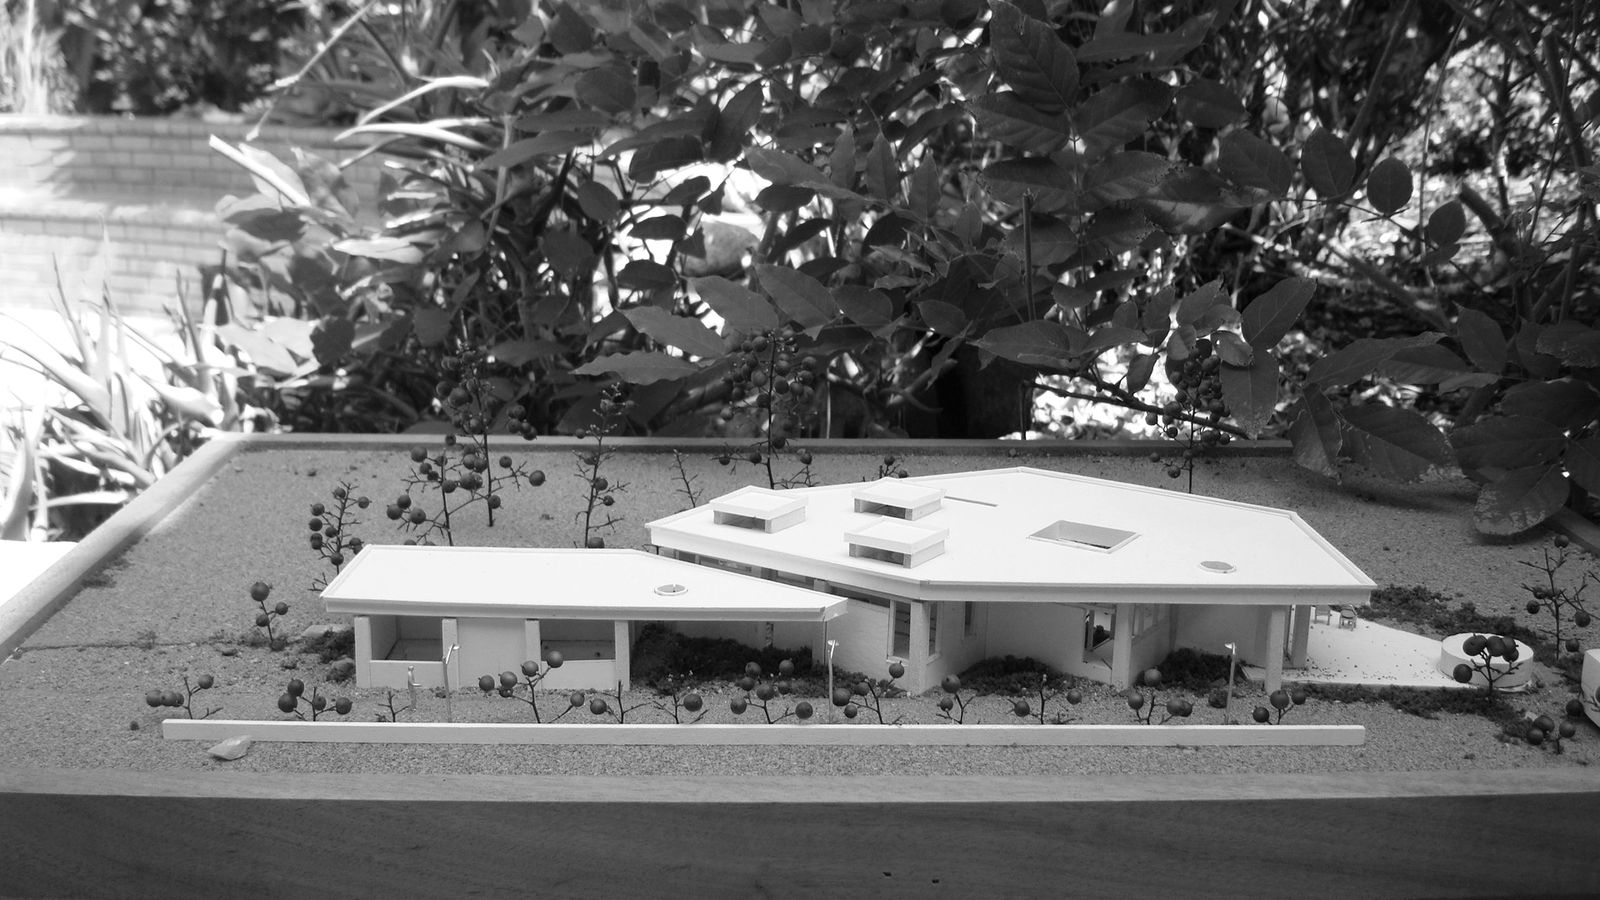
Study Model
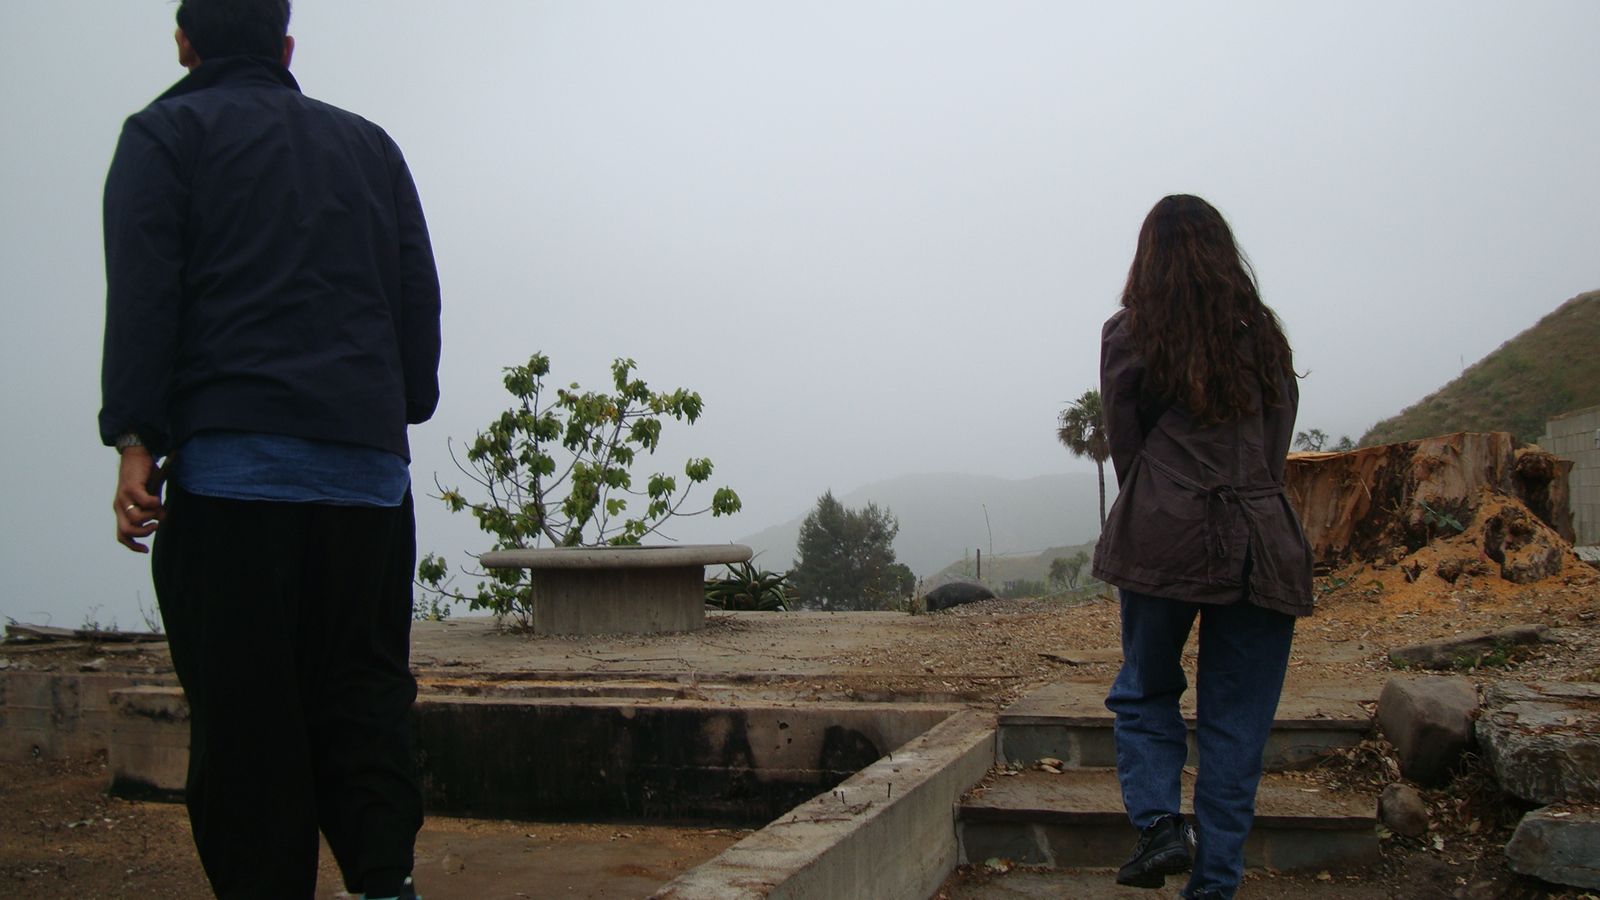
Site of the home post debris cleanup
Interior Sketch
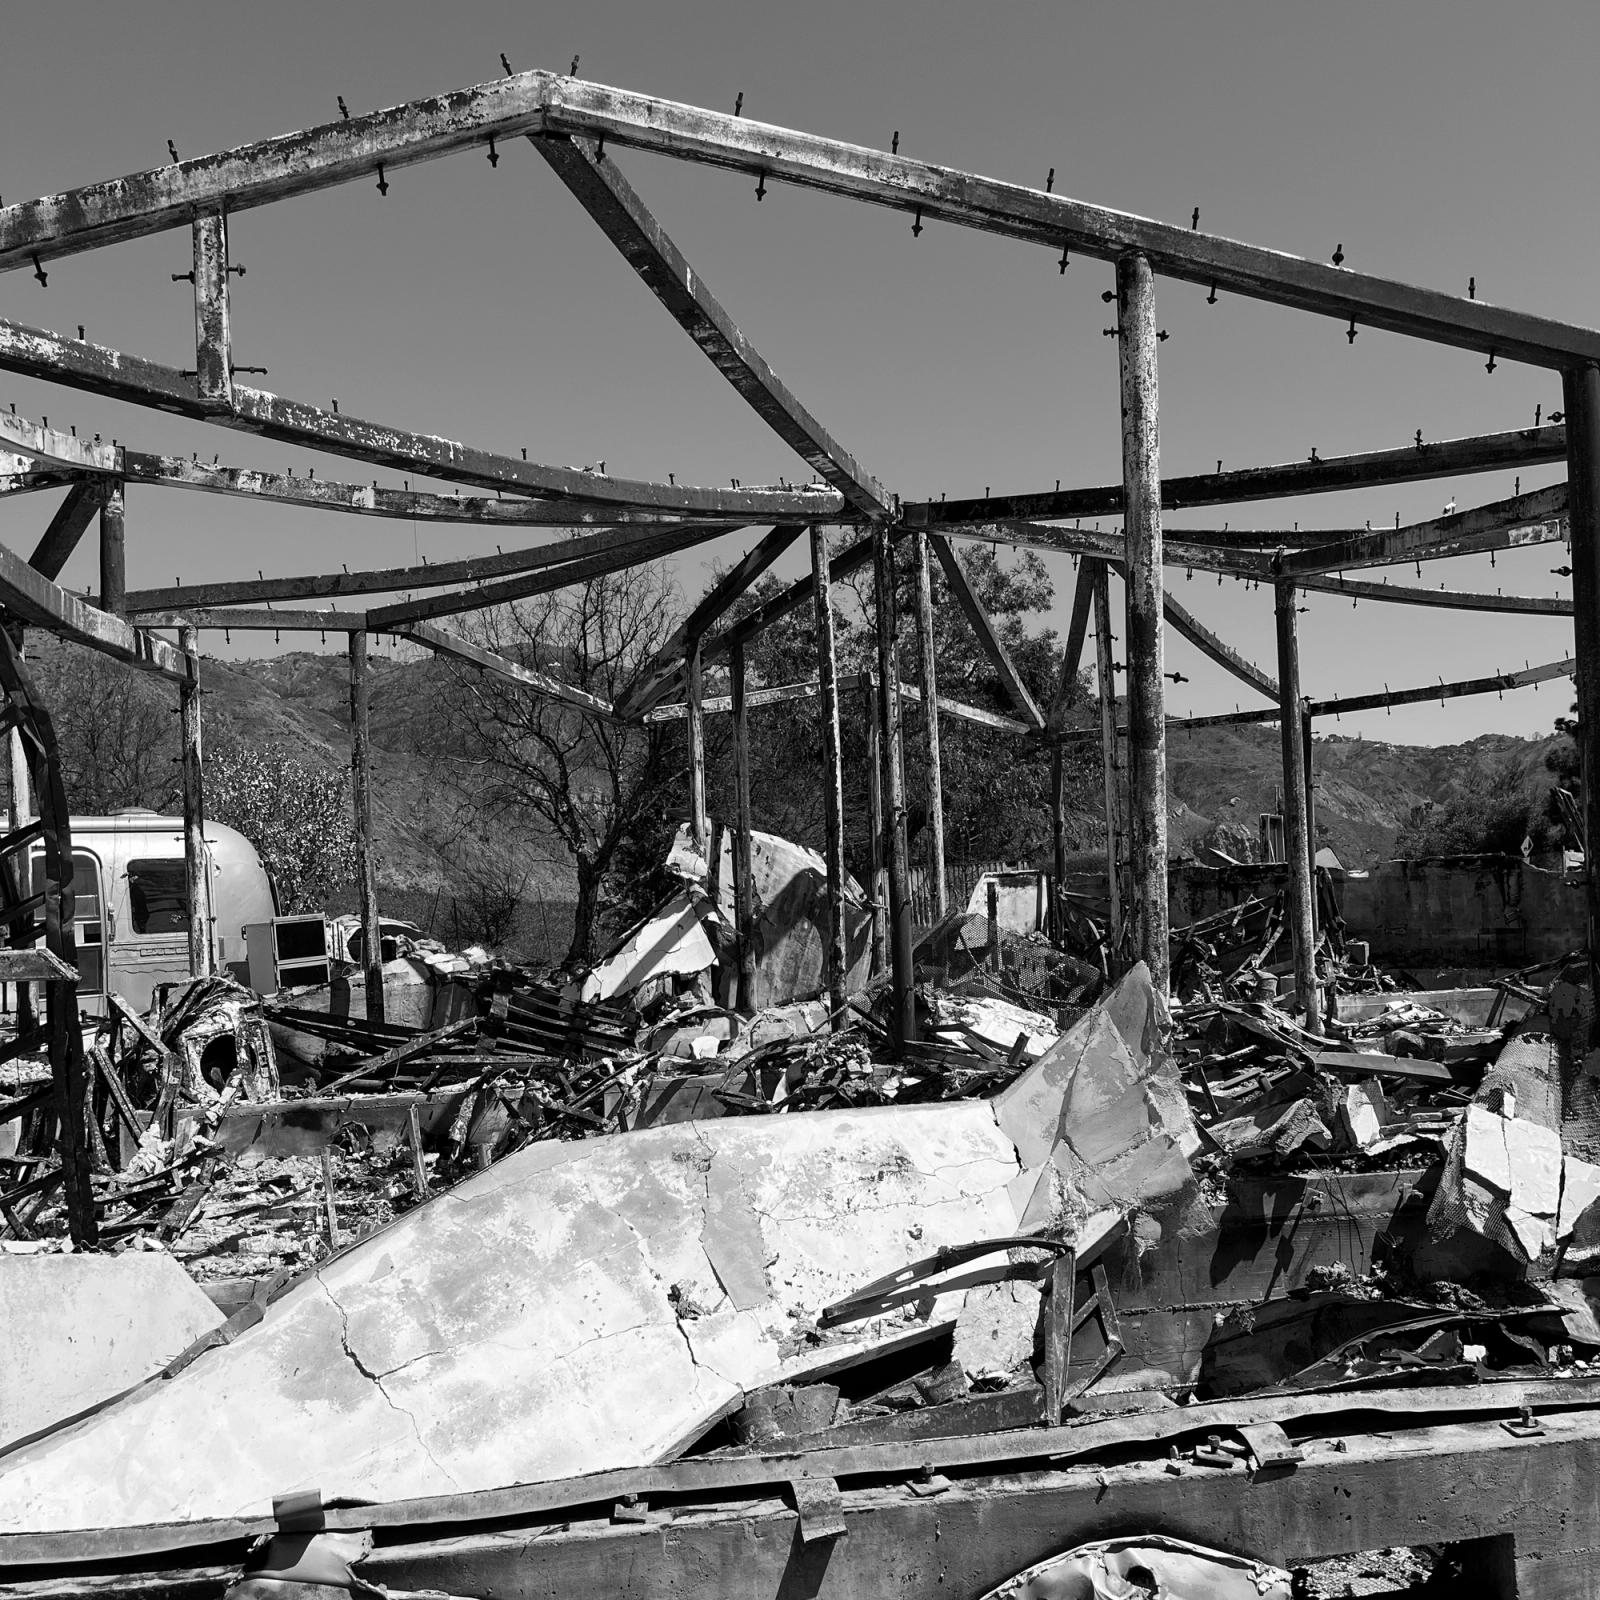
Previous House post fire
Previous home's ruins
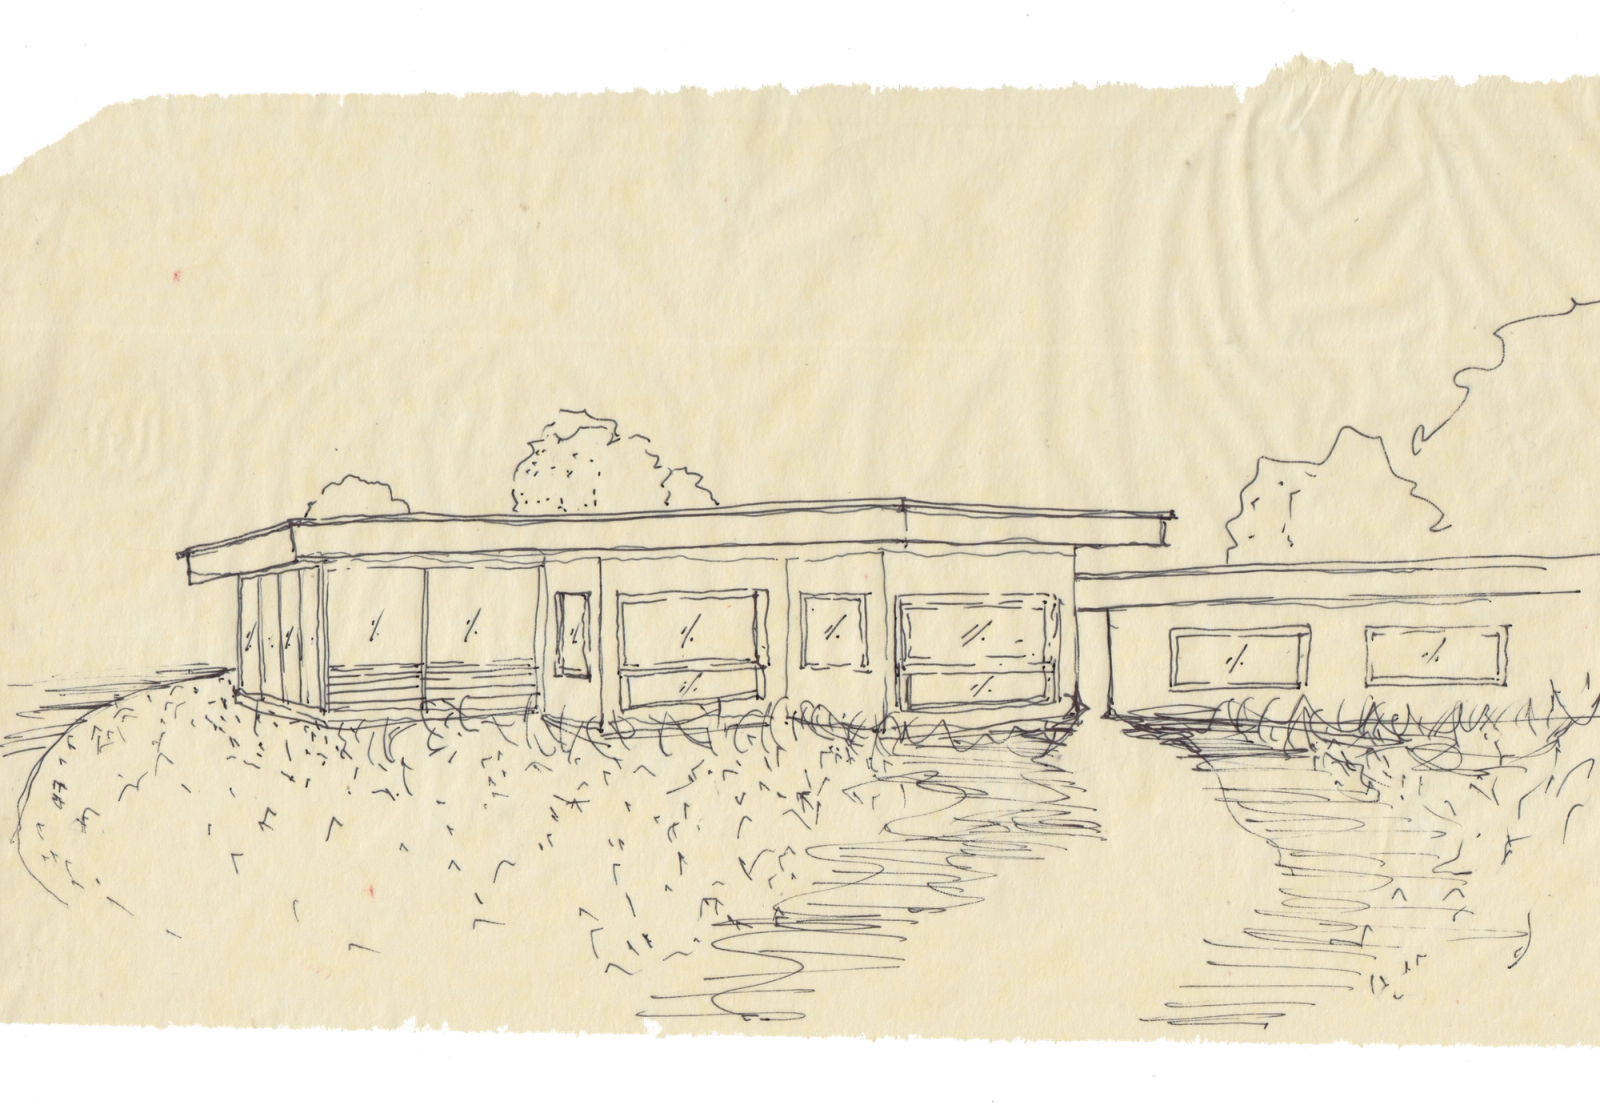
Initial Concept Sketch
Study Model
Site Materiality
Concept Drawing showing previous foundation ruins with the new build