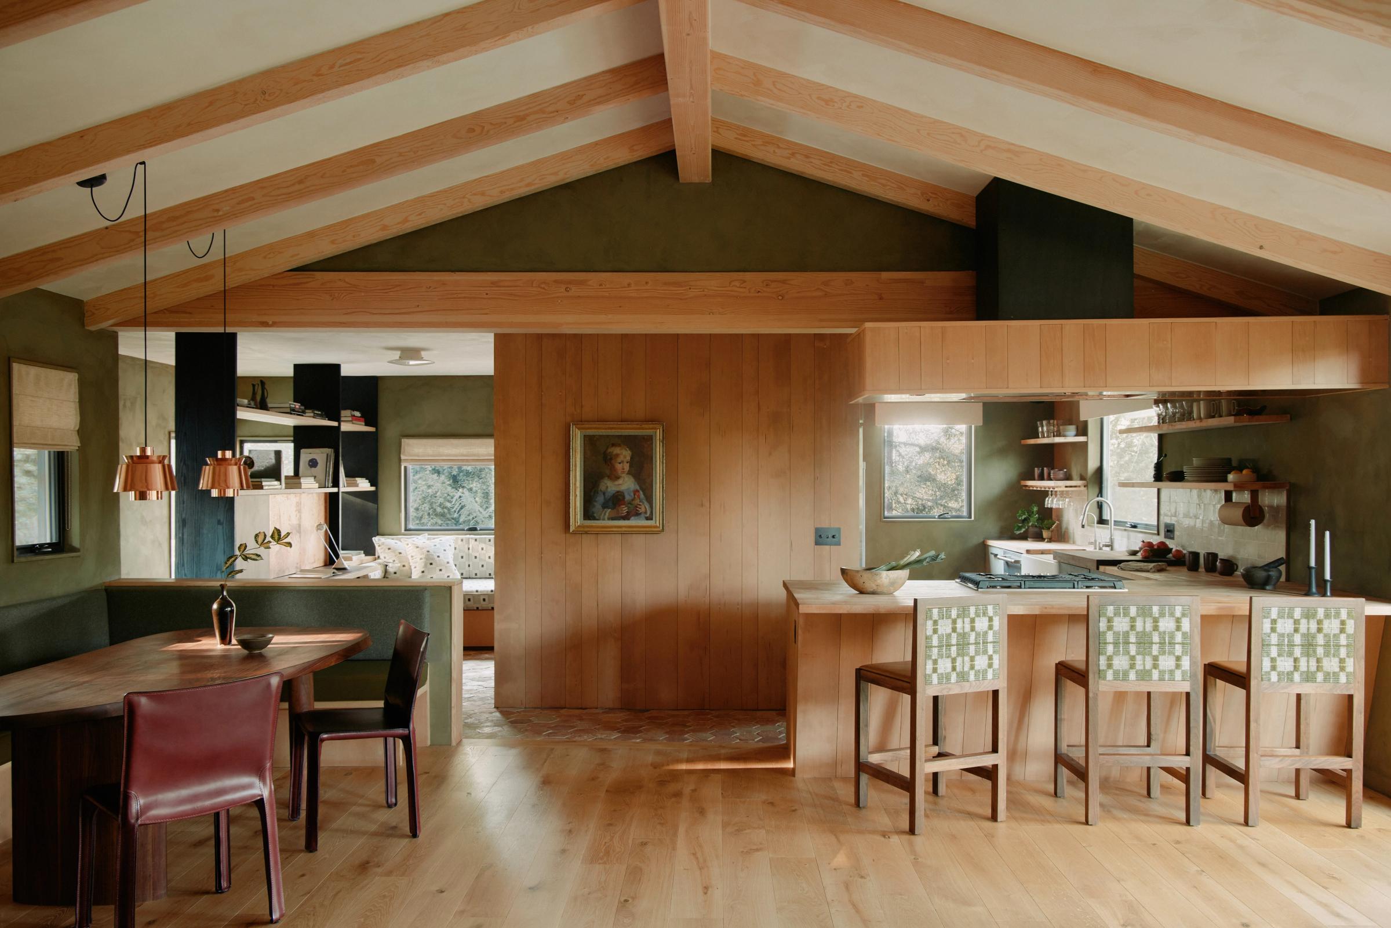
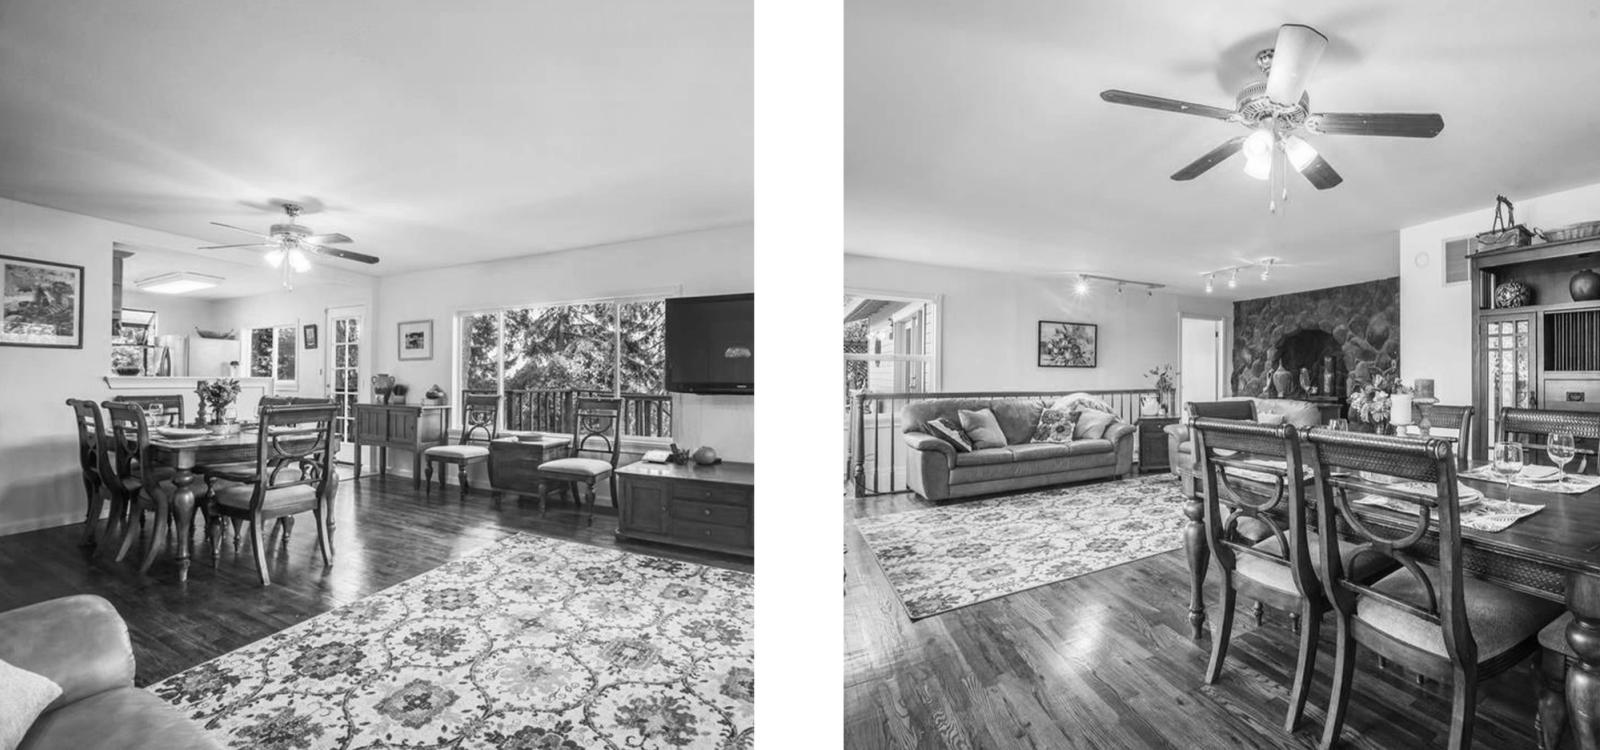
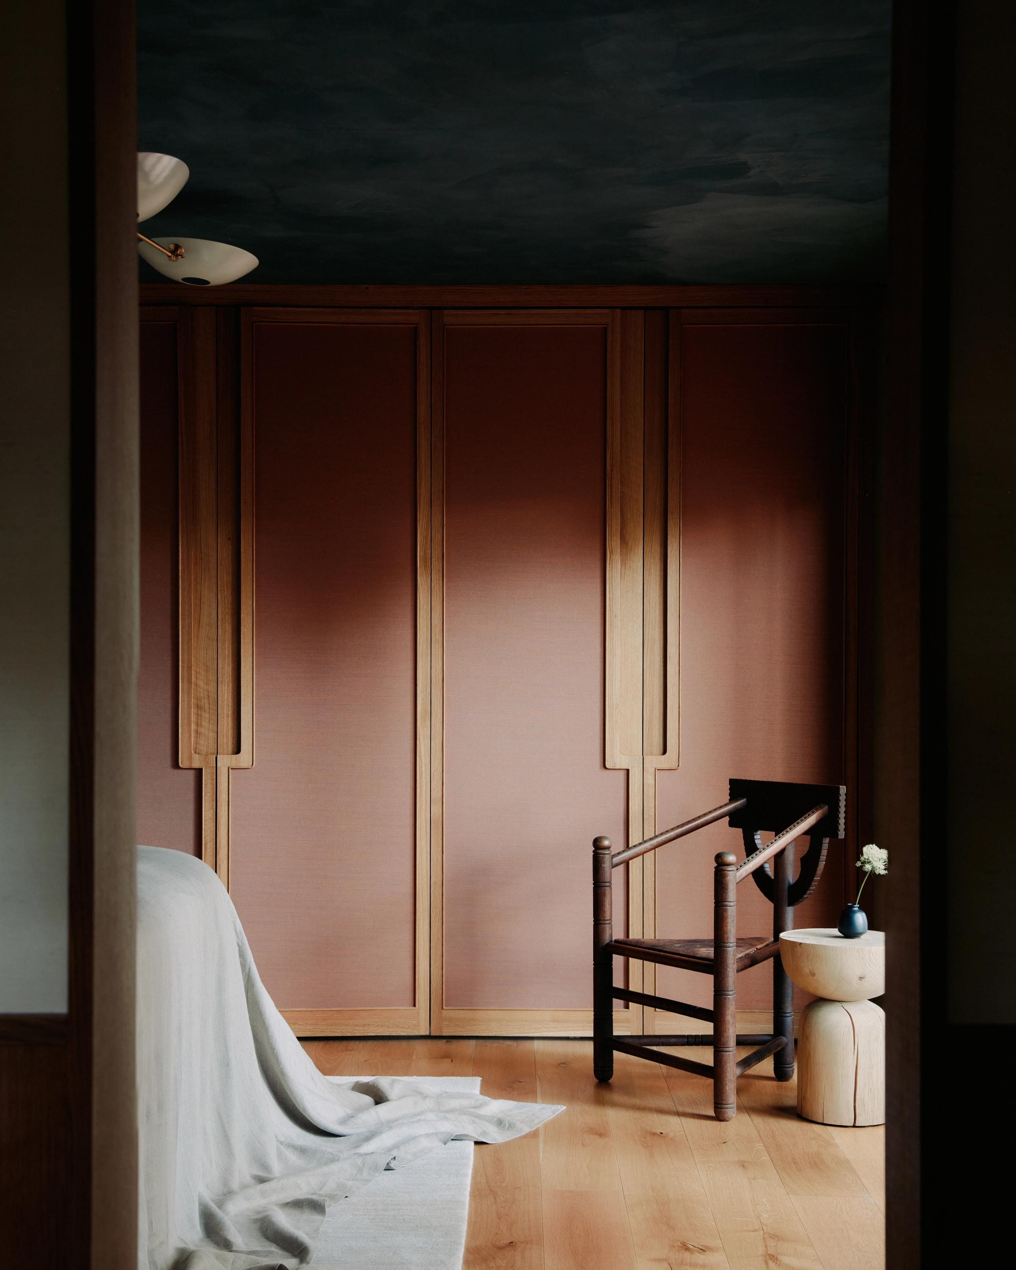
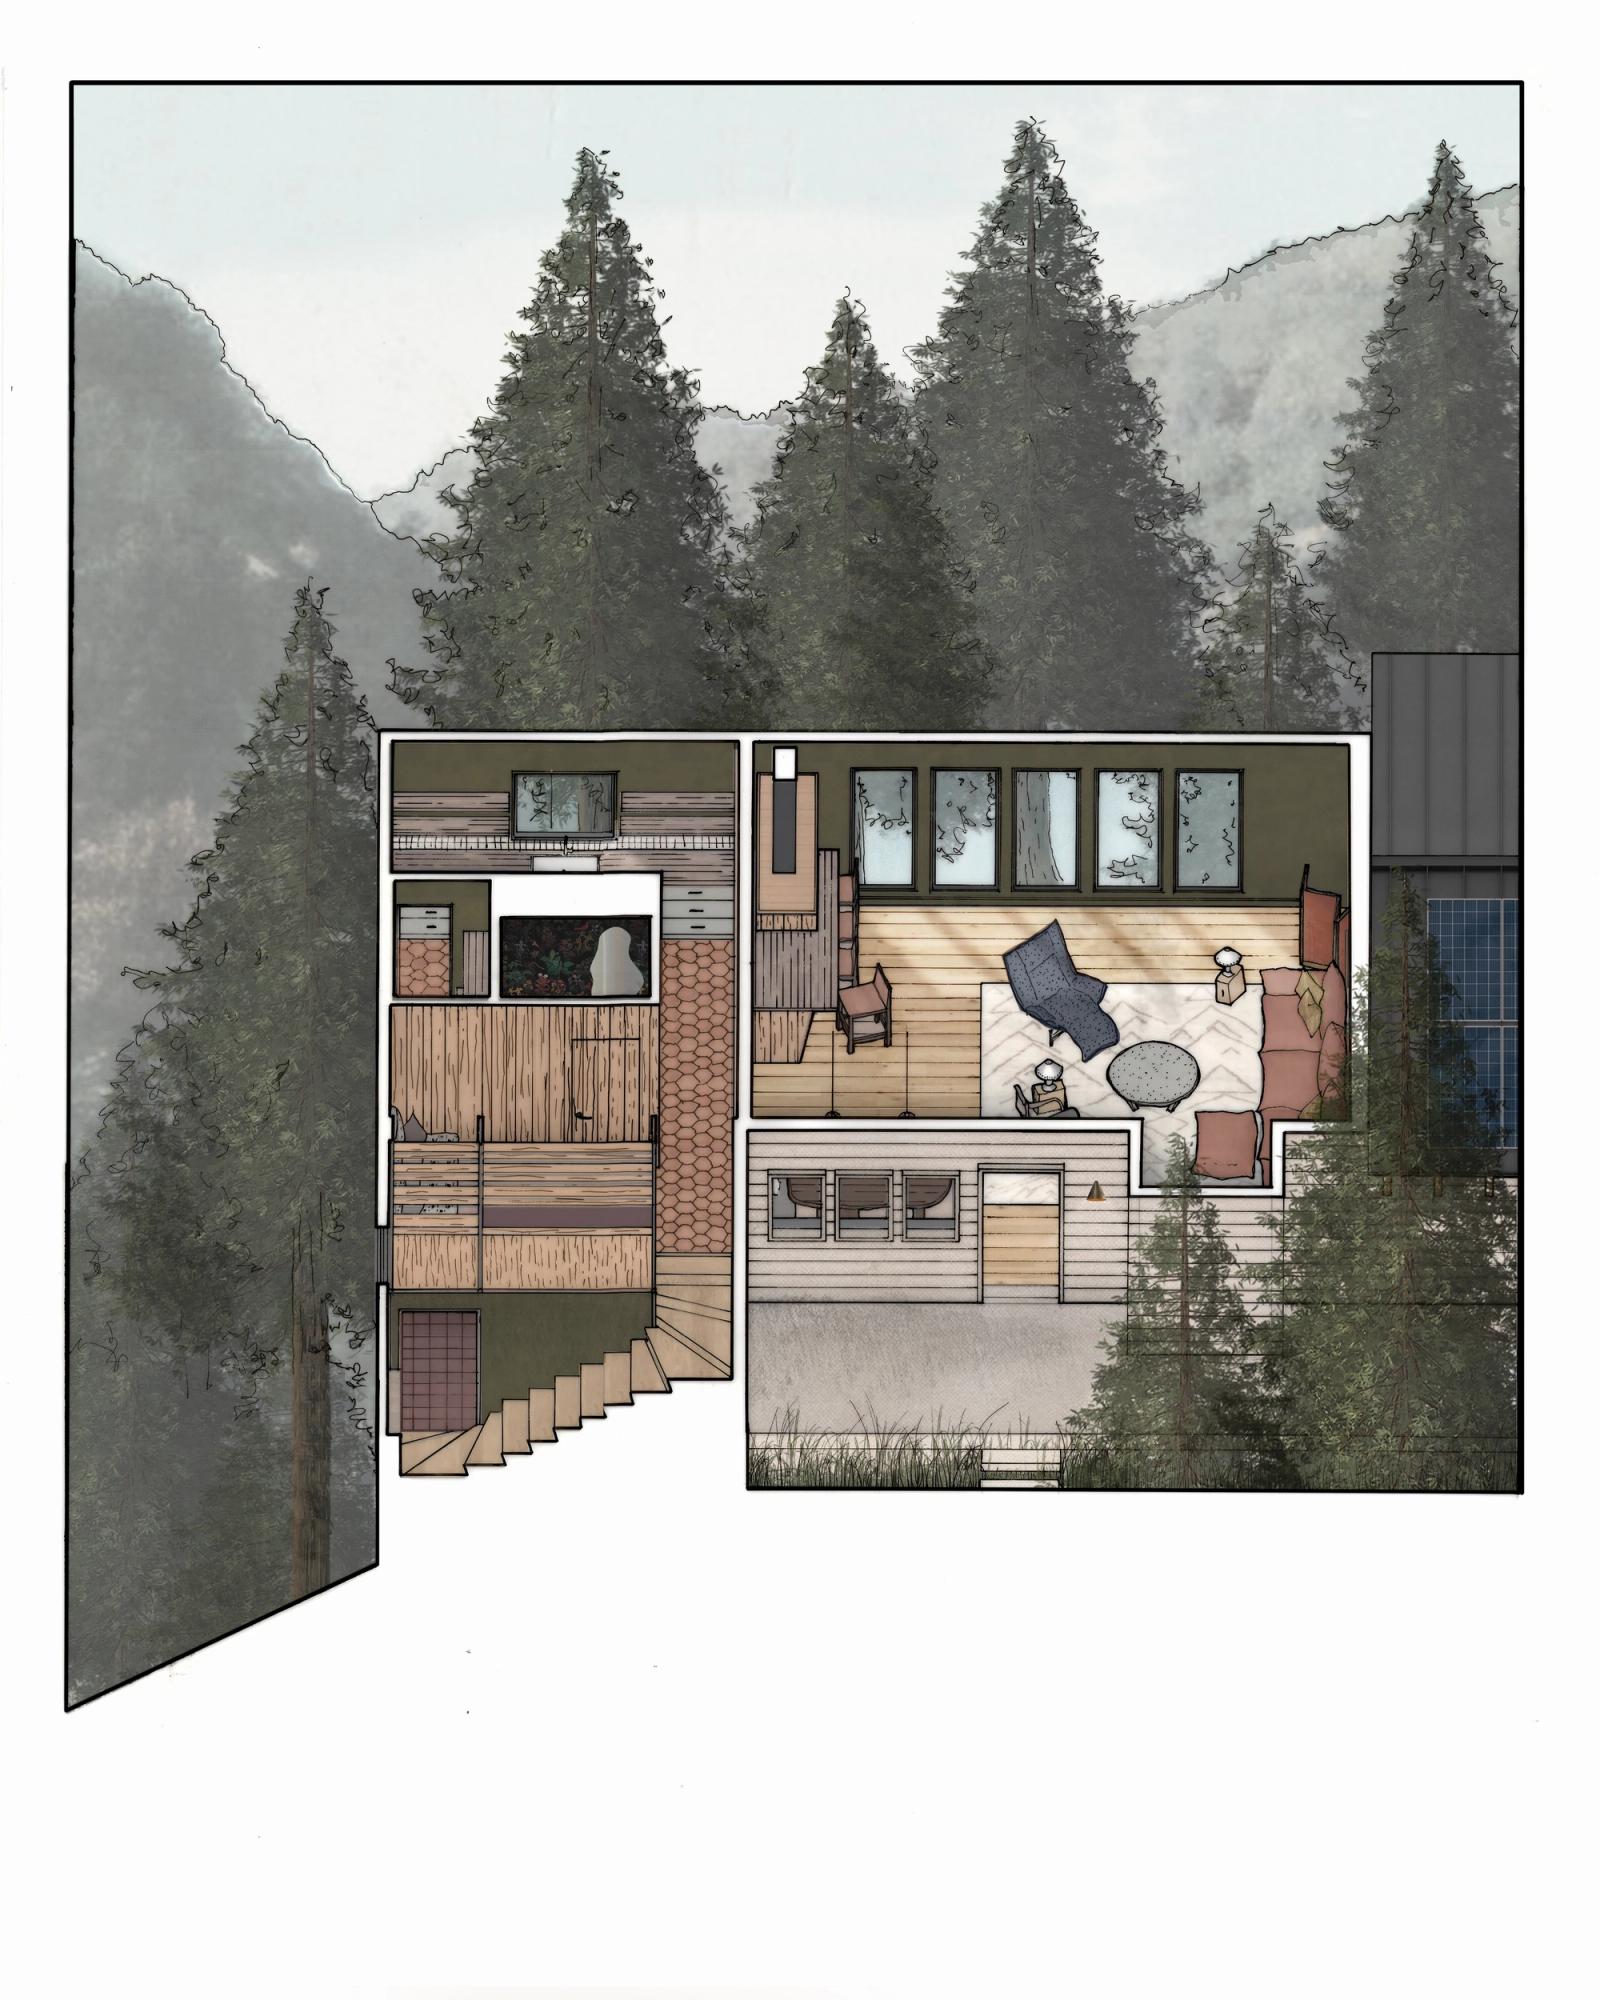
Situated in the Redwood Estates of Los Gatos, California, this single family dwelling is embedded in lush surroundings. With its position between the massive and archaic Redwood trees of California, the home truly feels like a tree house in the woods. The clients, a tech power couple who both hold executive finance positions in the EV sector of Silicon Valley, dreamt of a dwelling in the mountains, close to nature, where they could start a growing family. Though the site is beautiful, the 1970’s home was in need of a major upgrade. With low ceilings throughout, and an unoccupiable basement as a second floor, the goals for the project were to create a highly functional home while capturing the beauty of the surroundings and reflecting them back onto the interiors.
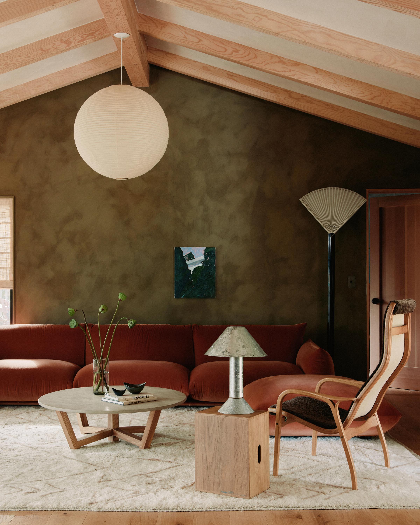
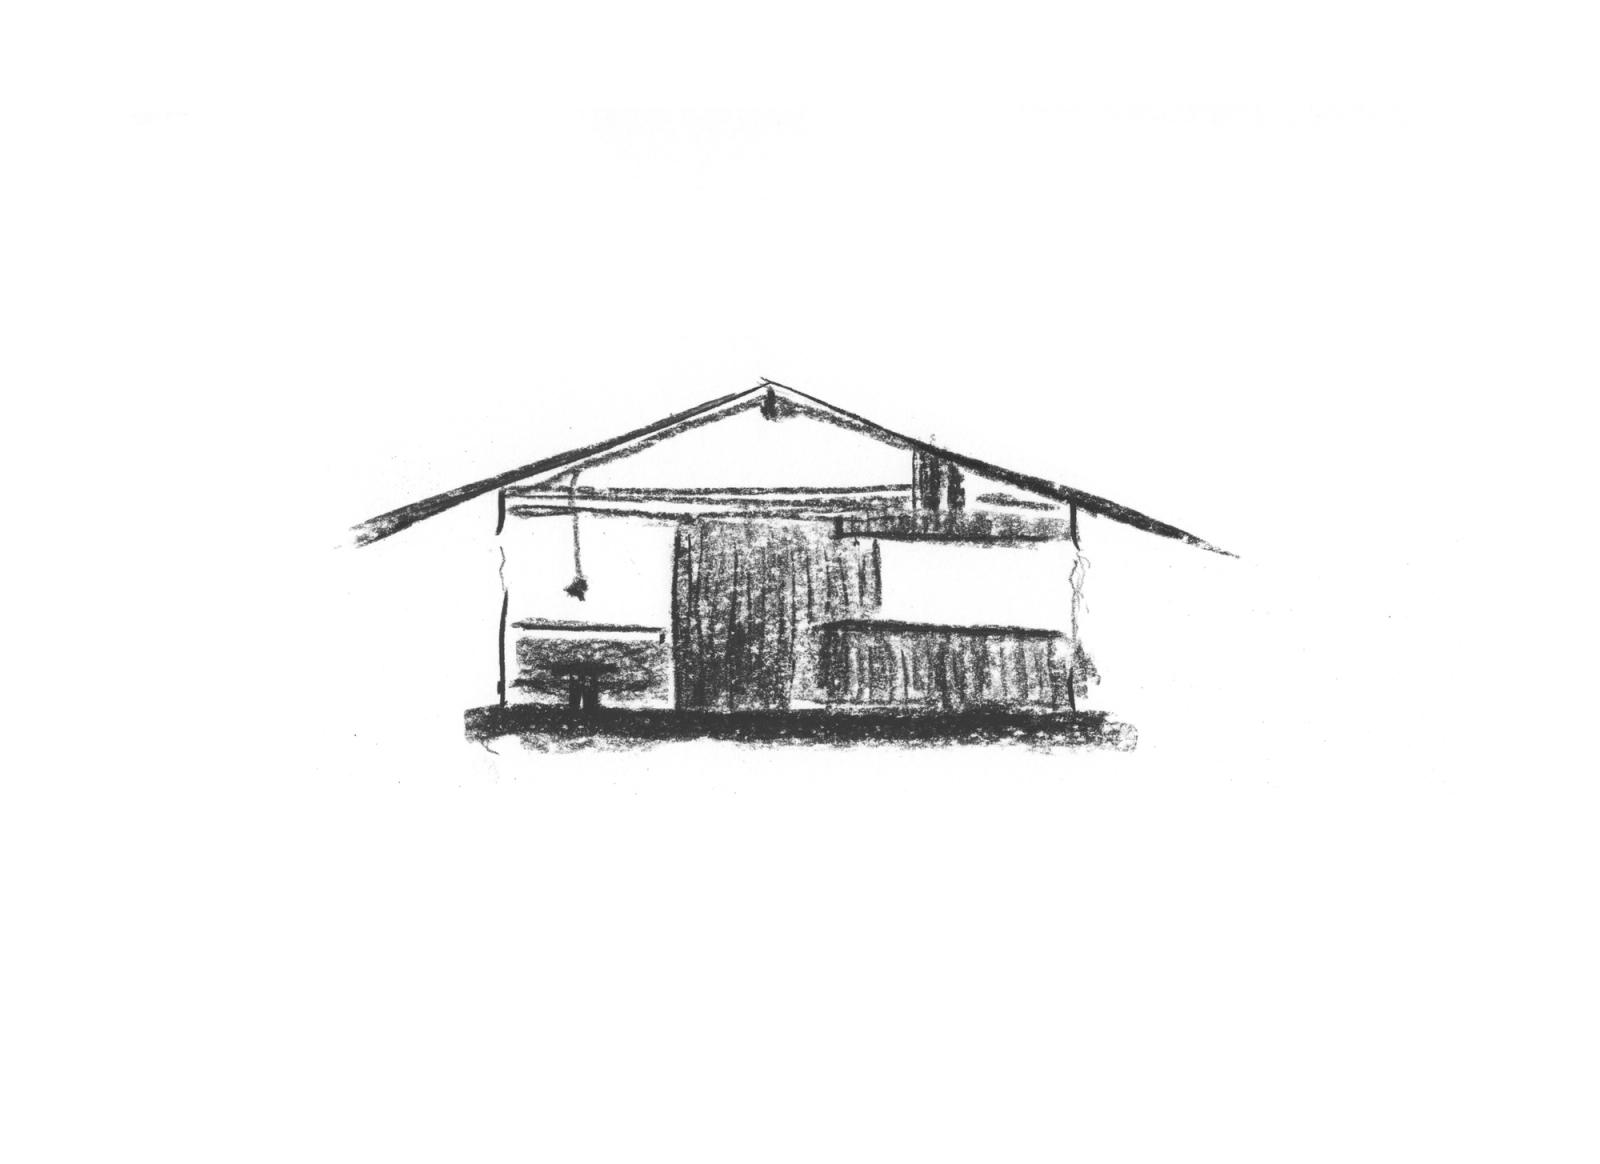
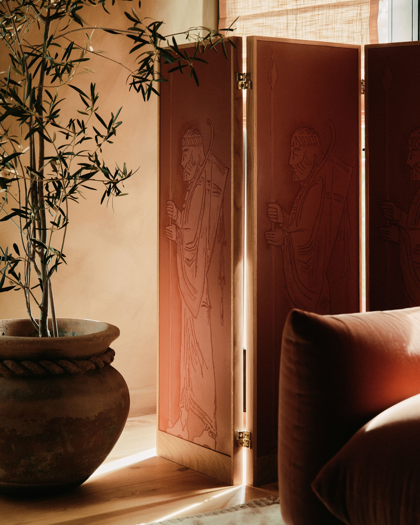
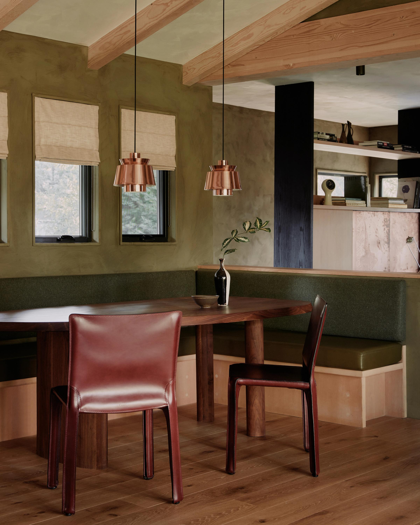
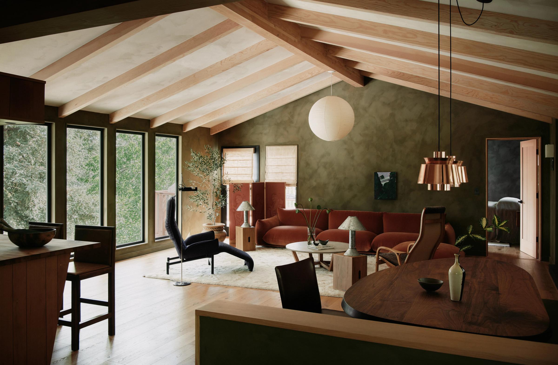
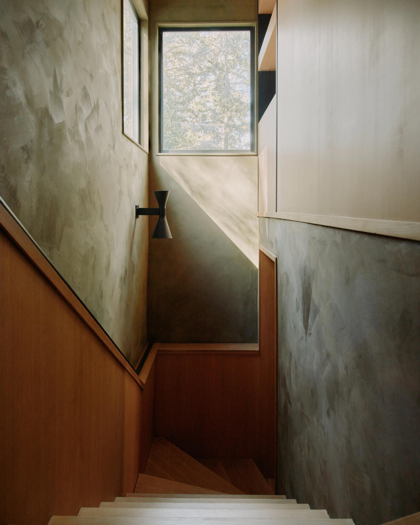
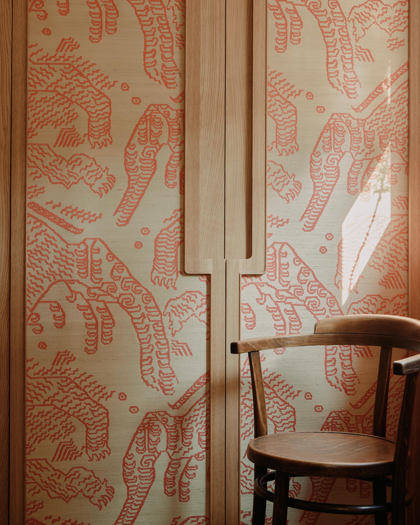
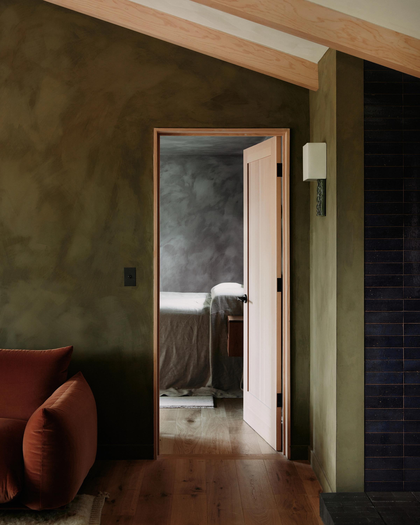
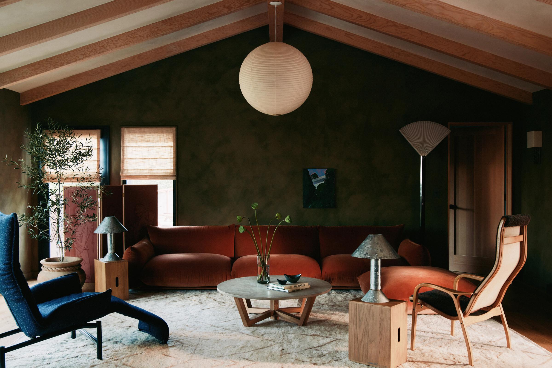
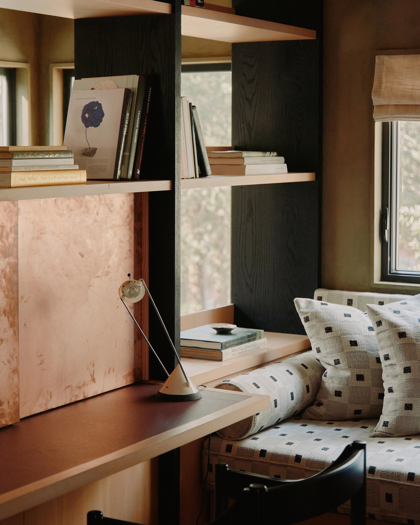
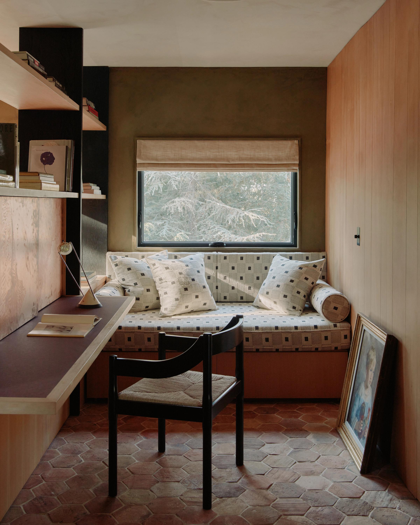
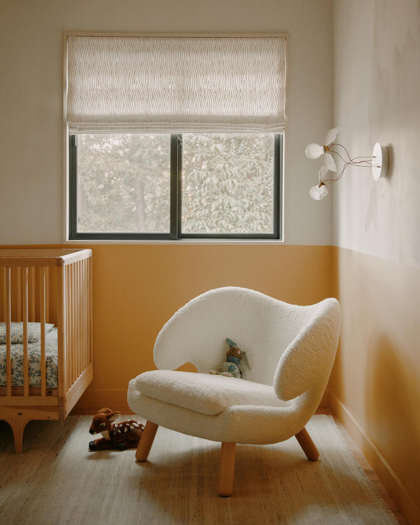
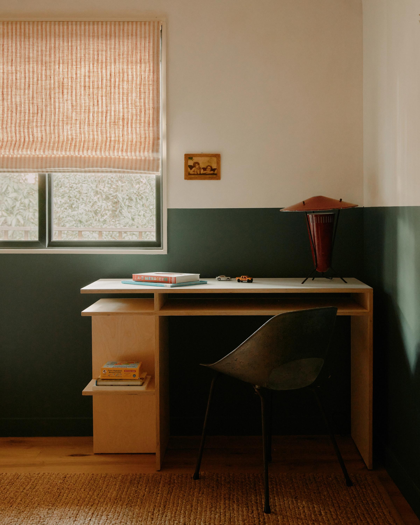
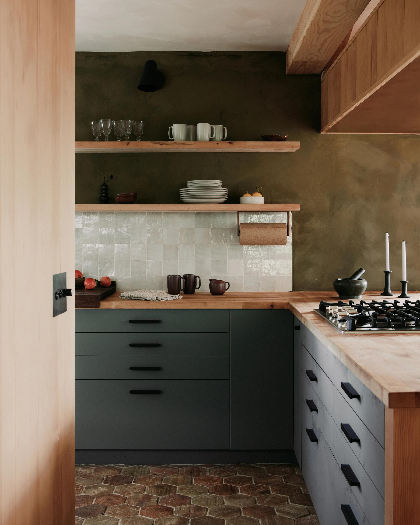
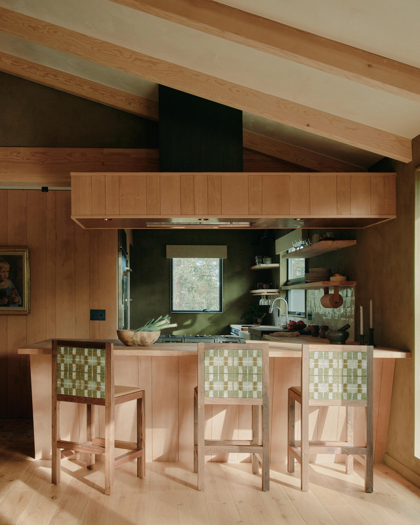
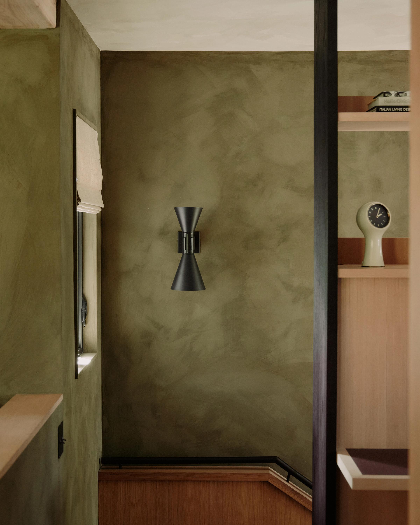
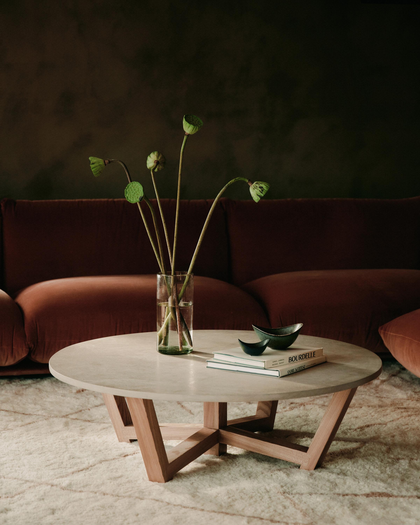
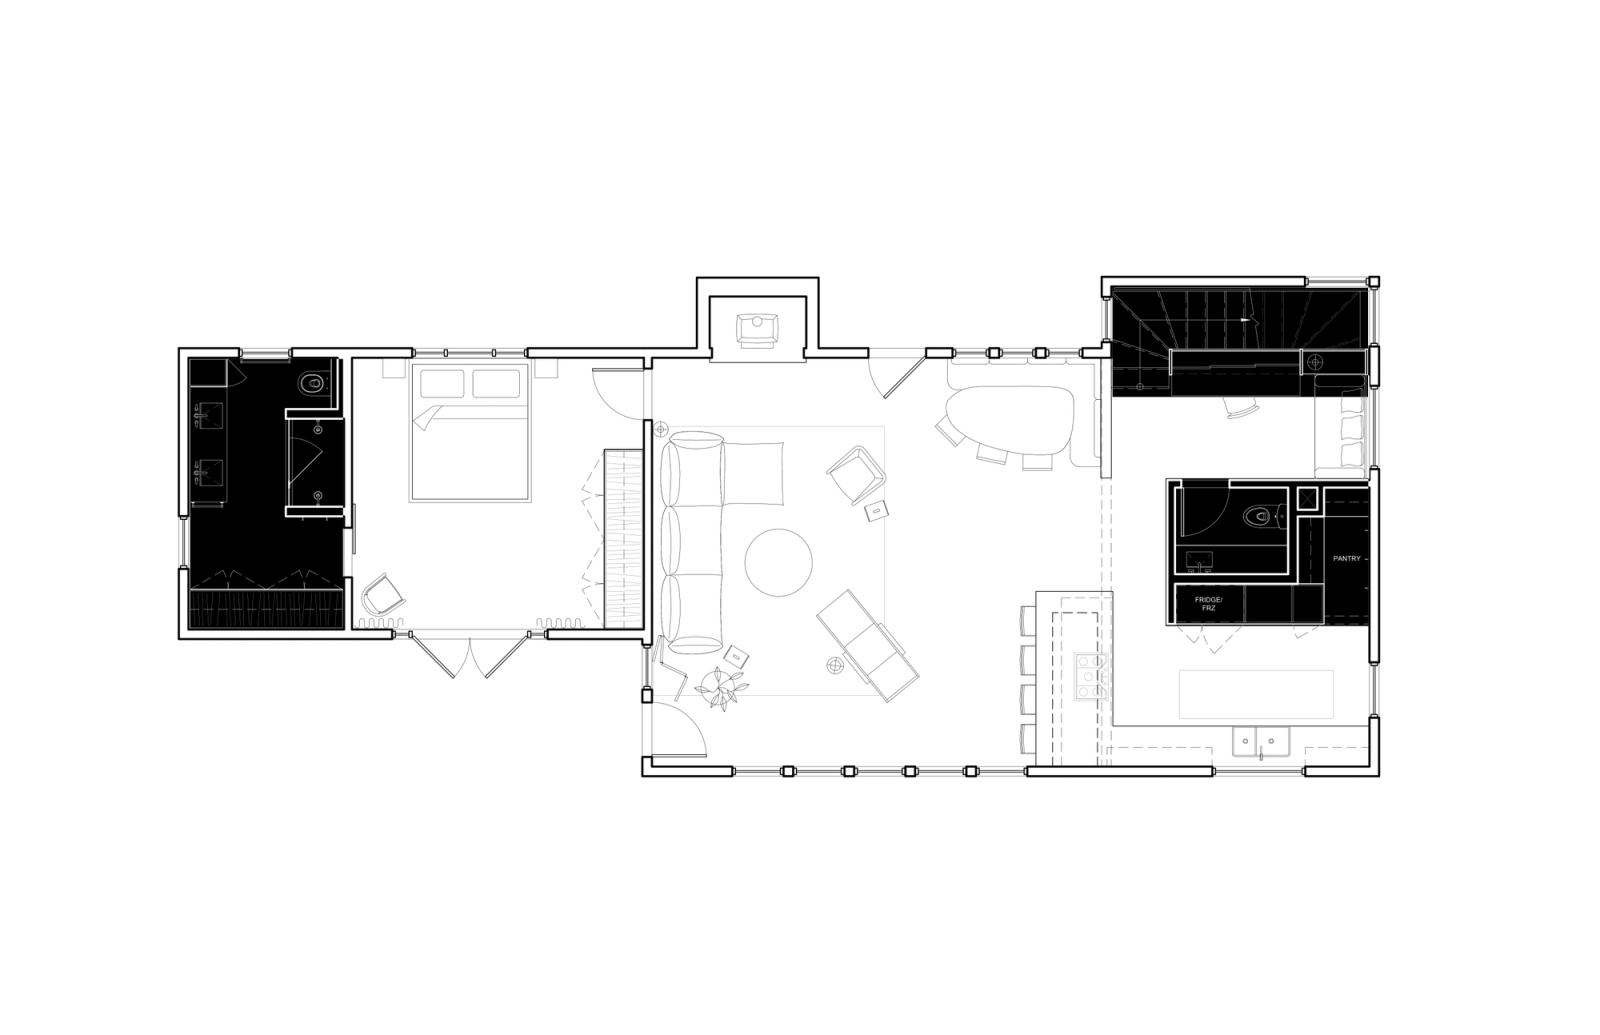
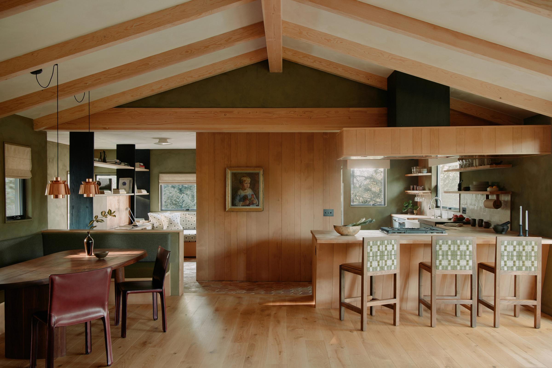
We opted for simple changes to open the interior space and orient the user toward the natural views outside. The upgrades included a new vaulted ceiling, large new windows throughout both floors, a beautiful new kitchen meant for entertaining guests, a new winding stair that opens the floor plan for more usable space and all new architectural finishes throughout. This home is tailor made for a young and expanding family with plenty of spaces to play, gather or curl up with a book and let the mind wander off amid the trees. A built in seating nook dressed with mid-century designed fabrics from Tibor is framed by a custom built-in work from home desk with copper sliding doors and reclaimed Douglas Fir panels. The living room is oriented around a Studio MUKA designed elm and limestone coffee table and a Noguchi Akari pendant above. A custom screen, hand painted with a combination of oil-stick and acrylic paint, playfully anchors the corner of the living room.